
What is recorded here
Detached three-bay two-storey over basement former rectory, built 1824, now in use as private house, and having five-bay single-storey lean-to extension on concrete piers to rear, recent pitched roof porch to front elevation, and canted oriel window to south gable. Hipped slate roof having clay ridge tiles and rendered chimneystacks, with eaves course. Hipped slate roof to oriel with carved timber brackets. Painted rendered walls. Square-headed window openings having six-over-six pane timber sliding sash windows. Square-headed openings to oriel window having six-over-six pane timber sliding sash window to front and two-over-two pane windows to sides. Square-headed replacement uPVC windows to basement, porch and extension. Round-headed stairs window to rear, flanked by shorter blocked up round-headed window openings, having painted render sills and replacement uPVC windows. Square-headed replacement uPVC door to porch, approached by limestone steps having painted render wall terminating in square-plan piers. Three-bay two-storey detached outbuilding to rear with hipped slate roof and painted coursed rubble walls, square-headed openings with some timber fittings and timber battened doors and round-arched vehicular entrance having tooled limestone surround. Three-bay single-storey extension to east having lean-to corrugated-iron roof. Coursed rubble stone walls to west of house defining rear yard and terminating in square-plan limestone ashlar piers with plinths and caps and having wrought-iron gates. Painted roughcast rendered walls to entrance terminating in square-plan piers with recent metal pedestrian gate to north wall and cattle-grid to driveway.
This middle-sized house is typical of a classically-inspired early nineteenth-century rectory or glebe house. Its form displays the grandeur associated with Church of Ireland clerical dwellings and is enhanced by the retention of timber sliding sash windows and the fine limestone steps to the entrance. The group of house and outbuilding forms a cohesive group in a pleasant setting in the landscape on the edge of Ballyclogh village.
This does not grant access. Most recorded buildings are privately owned; view them only from public ground unless the owner allows entry.
Places near here
 Ballyclogh Graveyardmonument · 202 yd
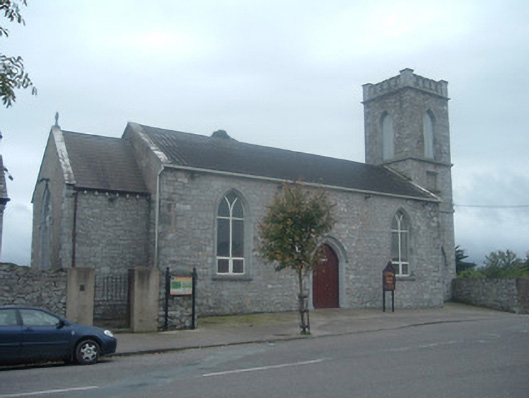 O’Callaghan's Funeral Chapelchurch/chapel · 213 yd
 IndicatedDesigned landscape, tree-ring · 393 yd
 CastleBawn · 418 yd
 Field system in Kilpatrick (duhallow By.)Field system · 1415 yd
 Lohort CastleCastle, tower house · 1.6 mi
 Graveyard in Ballygiblin (duhallow By.)Graveyard · 2.3 mi
 Dromaneen CastleHeritage attraction · 2.7 mi
 European YewEuropean Yew · 4.0 mi
 Burial ground in AssolasBurial ground · 4.2 mi
 In loving memory of Elvis O'DonoghueMemorial · 4.4 mi
 Mount Hillary - Knightfield LoopWalking route · 5.5 mi
Other information
Photo: National Inventory of Architectural Heritage · Website use allowed for educational or private purposes with source credit