What is recorded here
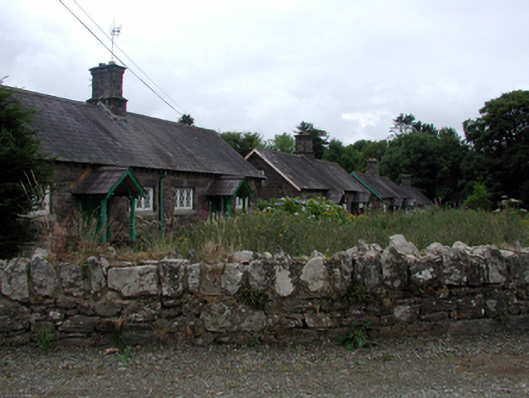
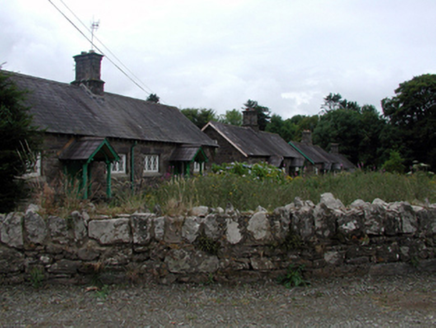
Semi-detached three-bay single-storey estate worker’s house with dormer attic, c.1860, retaining original fenestration with single-bay single-storey gabled projecting open porch to centre, single-bay single-storey side elevation, and single-bay single-storey lean-to parallel range along rear (west) elevation. One of a pair forming part of a group of eight. Pitched (shared) slate roof (gabled to porch; continuing into lean-to to parallel range) with clay ridge tiles, cut-stone (shared) chimney stack having profiled base and capping, square rooflights, timber bargeboards to porch, overhanging timber eaves to gable to side (south) elevation, and cast-iron rainwater goods on exposed timber eaves. Random rubble stone walls with lime mortar. Square-headed window openings (in tripartite arrangement to front (east) elevation) with cut-stone chamfered sills, lintels, and timber casement windows having diamond-leaded panels. Square-headed door opening under gabled projecting open porch on timber pillars having round-headed detailing to gable on brackets, and tongue-and-groove timber panelled door. Set back from line of road in shared grounds with random rubble stone boundary wall to site having rubble stone coping.
An appealing, small-scale estate worker’s house, built as one of a pair (with 22900831/WD-08-31) forming part of a group of eight houses (including 22900818, 25 - 9/WD-08-18, 25 - 9). The house, together with the remainder in the group, is of particular interest for its associations with the Curraghmore House estate, attesting to the continued development of that estate in the mid nineteenth century, including the provision of accommodation for workers in the grounds. The construction in rubble stone produces an attractive textured visual effect in the landscape, while fine detailing - including the glazing patterns to the openings as well as some timber joinery - enhances the architectural value of the composition. Well maintained, the house retains its original form and early fabric throughout.
From the Buildings of Ireland (National Inventory of Architectural Heritage) record 22900830
This does not grant access. Most recorded buildings are privately owned; view them only from public ground unless the owner allows entry.
Places near here
Photo credits
- National Inventory of Architectural Heritage
- Mike Murphy ( talk · contribs ), Wikimedia Commons · CC BY-SA 3.0
- Yosemite, Wikimedia Commons · CC BY-SA 3.0
- MainlyTwelve, Wikimedia Commons · CC BY-SA 4.0
- ethics girl, Geograph · CC BY-SA 2.0
- Peter Taylor, Wikimedia Commons · CC BY-SA 2.0
 worker's house10 yd
 worker's house15 ydEnclosure in GuilcaghEnclosure · 436 yd
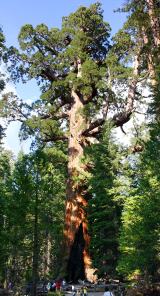 Giant Sequoia778 yd
 Japanese cedar788 yd
 Curraghmore HouseCastle · 1280 ydEnclosure in CurraghmoreEnclosure · 1.1 miDonnell's HillMountain / peak · 1.3 miPortlaw Heritage CentreMuseum · 1.8 mi
 CastleCastle, tower house · 3.4 mi
 Croughaun HillMountain / peak · 4.2 miWaterford & Suir Valley RailwayHeritage attraction · 5.2 mi
More historic places in County Waterford · All of County Waterford
What do you know about this place?