What is recorded here
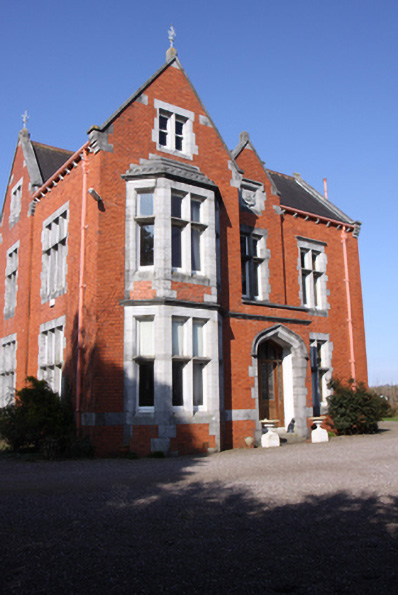
Detached three-bay two-storey with attic Tudor Revival house, dated 1896, on site of earlier house and having advanced gable-fronted end bay with two-storey canted bay window and flat-roofed porch to east elevation and gable-fronted advanced bay to south elevation. Pitched slate roofs with crested ridge tiles, shaped corbelled red brick chimneystacks having yellow platbands, limestone coping and kneelers to gables, cast-iron finials to apexes of gables and cast-iron rainwater goods on carved limestone brackets. Red brick walls laid in Flemish bond with ashlar limestone platband and cut limestone stringcourse to porch. Carved stone plaque to east elevation bears date '1896' in raised lettering. Square-headed paired and tripartite window openings with block-and-start limestone surrounds, dressed limestone mullions, transoms and sills and timber casement windows. Tudor-arch door opening with block-and-start limestone surround, hood moulding with label stops and recessed double-leaf timber door having leaded glass to upper panels, overlight and sidelights. Door accessed via limestone steps with tiled mosaic to threshold. Set in own grounds with single-storey coursed rubble stone outbuilding to immediate north-west. Entrance to south comprises rendered square-profile gate piers having wrought-iron gates.
An attractive late-Victorian house built on the site of an earlier structure, also known as Bloomfield. The exterior of the building has been very little altered since its construction and retains many features of cut stonework and iron mongery which display high quality craftsmanship and produce an attractive contrast to the red brick walls. Features such as the ridge cresting, stone plaque and stained glass add artistic merit to the house. Despite the wide scale development to the surrounding area Bloomfield House has retained its immediate setting and can be seen from several locations across the Douglas estuary.
From the Buildings of Ireland (National Inventory of Architectural Heritage) record 20872016
This does not grant access. Most recorded buildings are privately owned; view them only from public ground unless the owner allows entry.
Places near here
 Beechvale LawnHouse · 381 yd
 Hill HouseGates/railings/walls · 690 yd
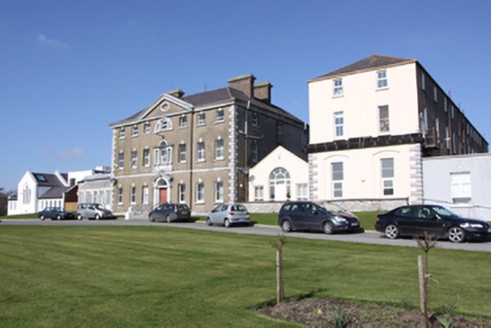 BessboroughCountry house · 701 yd
 CharlemountHouse · 736 yd
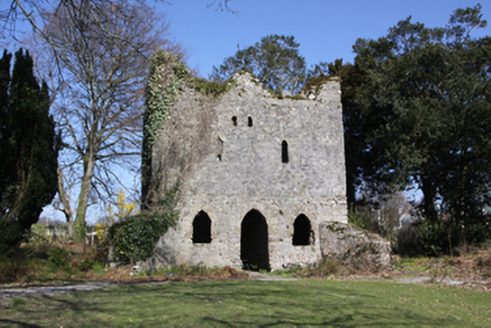 BessboroughFolly · 742 yd
 bridge778 yd
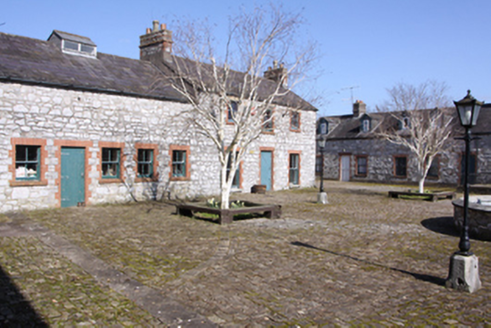 BessboroughFarmyard complex · 877 yd
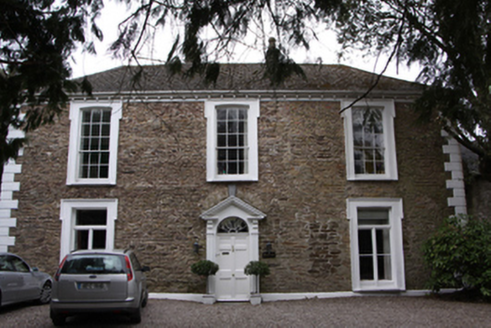 Old WoodHouse · 897 yd
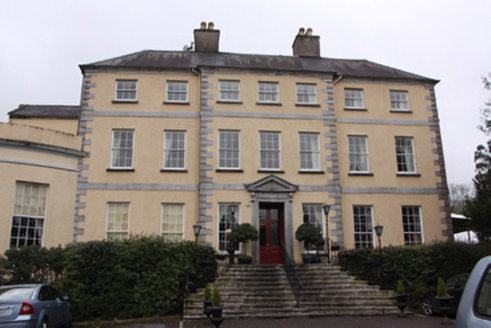 Maryborough HotelCountry house · 970 yd
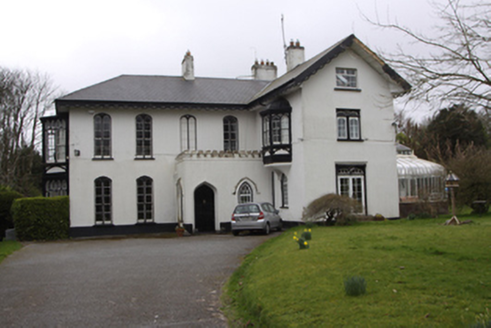 ThornburyHouse · 1048 yd
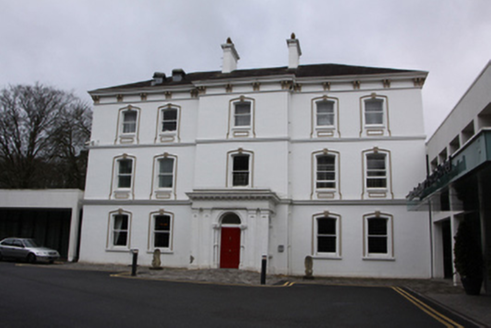 Rochestown Park HotelCountry house · 1073 yd
 Father MatthewMonument · 3.0 mi
Pictures: National Inventory of Architectural Heritage; Michael O'Sheil, Wikimedia Commons · CC BY-SA 4.0
More historic places in County Cork · All of County Cork
What do you know about this place?