What is recorded here
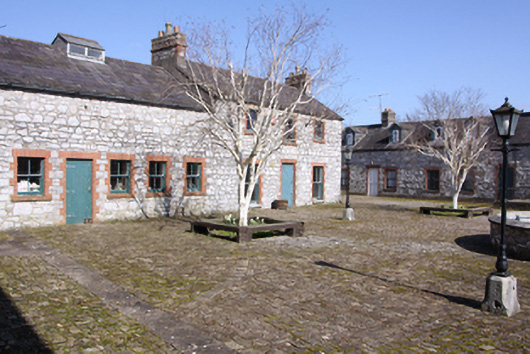
Farmyard complex, c.1880, including (north): Attached three-bay two-storey house on a rectangular plan. Pitched slate roof with ridge tiles, coping to gables with chimney stacks to apexes having red brick stringcourses below capping supporting yellow terracotta octagonal pots, and cast-iron rainwater goods on timber eaves boards with cast-iron downpipes. Part repointed coursed rubble limestone walls with rough cut limestone flush quoins to corners. Square-headed central door opening with replacement red brick block-and-start surround framing timber boarded door. Square-headed flanking window openings with sills, and replacement red brick block-and-start surrounds framing two-over-two timber sash windows. Square-headed window openings (first floor) with red brick header bond sills, and replacement red brick block-and-start surrounds framing two-over-two timber sash windows. Set in grounds shared with Bessborough.
A farmyard complex contributing positively to the setting of the Bessborough estate. The farmyard complex, variously labelled as "Besboro' Farm" or "Besborough Farm" on the historic Ordnance Survey (1901; 1950), included barns, a dairy and stables together with accommodation for farm labourers and the farm manager. The complex was repurposed as a heritage centre (1990) but is no longer in use (2011).
This does not grant access. Most recorded buildings are privately owned; view them only from public ground unless the owner allows entry.
Places near here
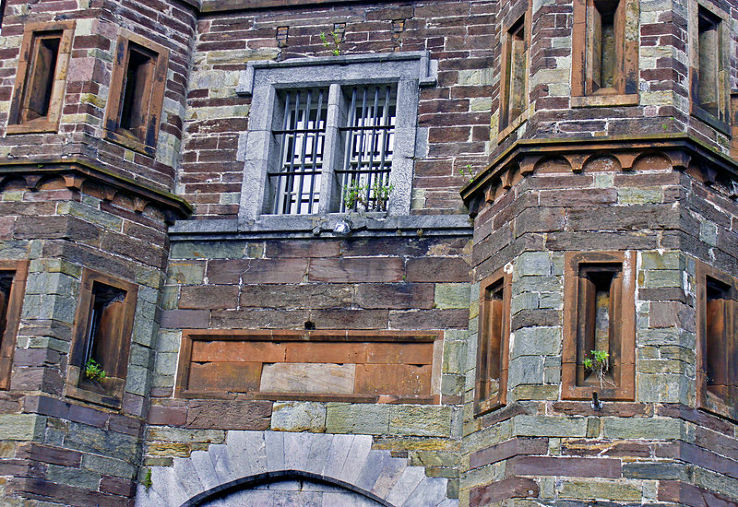 Convent of the ScHeart BesboroughCountry house · 150 yd
 Bessboroughcountry house · 177 yd
 Icehouse in Ballinure (cork By.)Icehouse · 314 yd
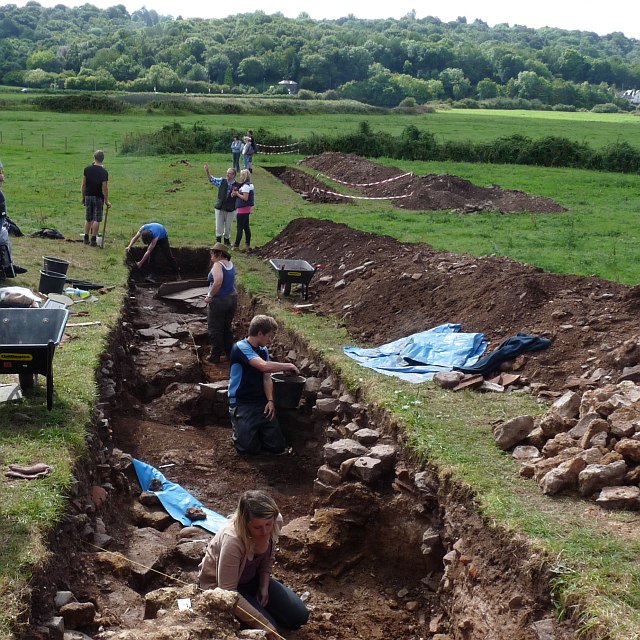 ExcavationExcavation, miscellaneous · 577 yd
 Ronayns CourtHouse, fortified house · 1299 yd
 Goat IslandIslet · 1518 yd
 Old coast guard station ruinRuins · 1639 yd
 Castle (in Ruins)Castle, tower house · 1698 yd
 Mulcon ValleyWood · 1.2 mi
 Grey GalleryGallery · 1.4 mi
 Be Framed Fine Art GalleryGallery · 1.6 mi
 Ballybrack WoodsWood · 1.7 mi
Other information
Photo: National Inventory of Architectural Heritage · Website use allowed for educational or private purposes with source credit