What is recorded here

Detached four-bay two-storey with basement house, built c.1820, having two-bay breakfront to south elevation, full-height canted bay to north elevation, two-storey extension to west c.2000 and single storey bow-ended extension to east, c.2010. Hipped artificial slate roof with rendered chimneystacks and cast-iron rainwater goods to timber-sheeted projecting eaves. Roughcast render to walls with smooth rendered continuous sill course to first floor and raised plinth. Square-headed window openings with stone sills, smooth-rendered reveals, six-over-six timber sash windows to ground floor and six-over-three timber sashes to the first floor. Square-headed door opening flanked by pilasters and set in pedimented portico, c.2000, with timber panelled door.
Although this building has undergone alterations since its construction in the form of extensions, its original classically influenced proportions remain dominant. Other features such as the original roof form and the retention of the early sash windows help to maintain the historic character of this building.
From the Buildings of Ireland (National Inventory of Architectural Heritage) record 20872010
This does not grant access. Most recorded buildings are privately owned; view them only from public ground unless the owner allows entry.
Places near here
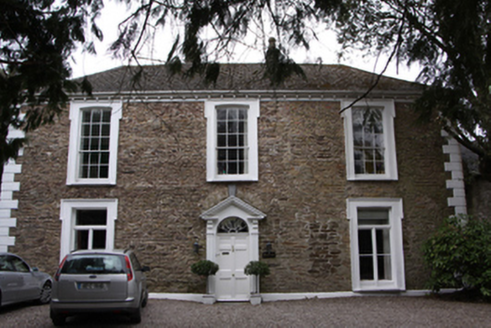 Old WoodHouse · 242 ydRonayns CourtHouse, fortified house · 298 yd
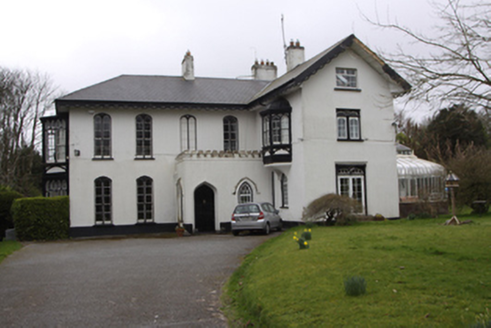 ThornburyHouse · 313 ydMulcon ValleyWood · 1136 ydMulcon ValleyWood · 1281 ydIcehouse in Ballinure (cork By.)Icehouse · 1305 ydExcavationExcavation, miscellaneous · 1339 ydGoat IslandIslet · 1.3 miGrey GalleryGallery · 1.4 mi
 Blackrock CastleHeritage attraction · 1.7 mi
 Blackrock CastleCastle, tower house · 1.7 mi
 Lough MahonBay · 1.8 mi
Pictures: National Inventory of Architectural Heritage; MrCorman, Wikimedia Commons · CC BY-SA 4.0; Raúl Corral, Wikimedia Commons · CC BY-SA 3.0; Tikolu, Wikimedia Commons · CC BY-SA 4.0
More historic places in County Cork · All of County Cork
What do you know about this place?