
What is recorded here
Detached five-bay two-storey house, built 1933, having projecting end bays and canted bay window to east elevation. Hipped slate roof with oversailing eaves, rendered chimneystacks and cast-iron rainwater goods including hoppers and square-profile downpipes. Smooth-rendered walls to all elevations with raised fascia at eaves level, platband and plinth. Square-headed window openings with six-over-six timber sash windows and stone sills. Square-headed door opening set in moulded render surround comprising pilasters supporting fascia and cornice surmounted by pediment and having timber panelled door with glazed upper half. Small detached single storey garage to east.
A fine house of architectural significance due to its well-proportioned design and the high standard of its construction. The building retains all of its original architectural character and stands in its original grounds on an elevated site. It represents an excellent example of early twentieth-century domestic architecture.
From the Buildings of Ireland (National Inventory of Architectural Heritage) record 20872014
This does not grant access. Most recorded buildings are privately owned; view them only from public ground unless the owner allows entry.
Places near here
 Hill HouseGates/railings/walls · 309 yd
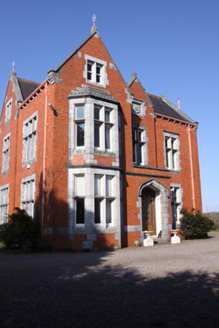 Bloomfield HouseHouse · 381 yd
 CharlemountHouse · 478 yd
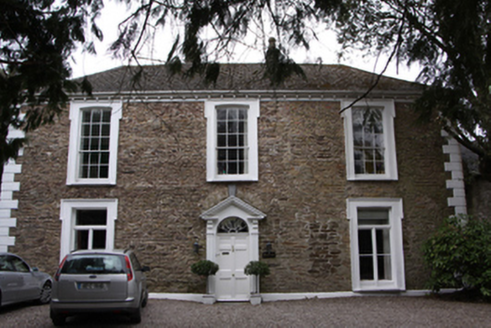 Old WoodHouse · 564 yd
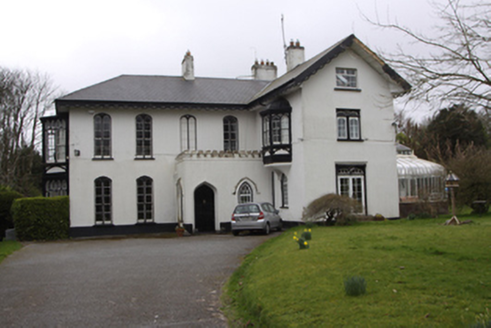 ThornburyHouse · 776 yd
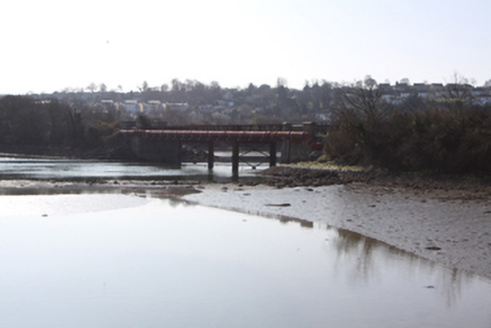 bridge838 yd
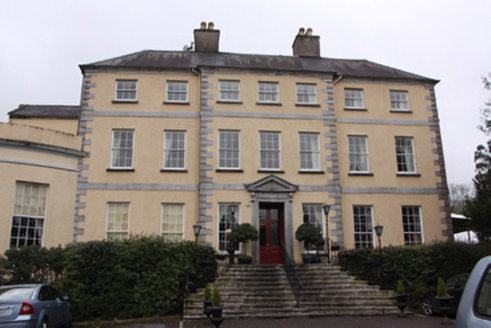 Maryborough HotelCountry house · 1006 yd
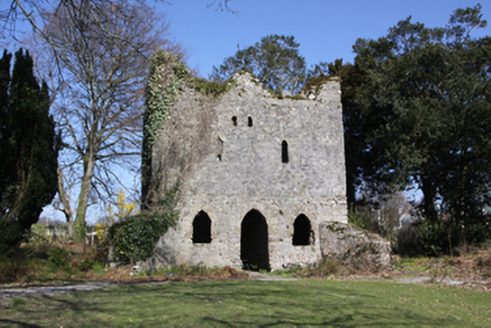 BessboroughFolly · 1042 yd
 Blackrock CastleHeritage attraction · 1.7 mi
 Blackrock CastleCastle, tower house · 1.7 mi
 Lough MahonBay · 2.0 mi
 Father MatthewMonument · 3.2 mi
Pictures: National Inventory of Architectural Heritage; MrCorman, Wikimedia Commons · CC BY-SA 4.0; Raúl Corral, Wikimedia Commons · CC BY-SA 3.0; Tikolu, Wikimedia Commons · CC BY-SA 4.0; Michael O'Sheil, Wikimedia Commons · CC BY-SA 4.0
More historic places in County Cork · All of County Cork
What do you know about this place?