
What is recorded here
Detached three-bay two-storey farmhouse, extant 1840, on a rectangular plan with single-bay two-storey side elevations; three-bay two-storey rear (south) elevation. Undergoing "restoration", 2007. For sale, 2010. Replacement hipped fibre-cement slate roof with concrete ridge tiles, rendered central chimney stack on axis with ridge having corbelled stepped capping supporting terracotta pots, and uPVC rainwater goods on rendered eaves. Rendered, ruled and lined wall to front (north) elevation with rendered quoins to corners; rendered surface finish (remainder). Square-headed central door opening with cut-granite block-and-start surround centred on keystone framing timber boarded or tongue-and-groove timber panelled door having overlight. Square-headed window openings including square-headed window openings to rear (south) elevation with cut-granite sills, and concealed dressings framing six-over-six timber sash windows with six-over-six timber sash windows to rear (south) elevation centred on replacement two-over-two timber sash window. Interior including (ground floor): central hall retaining carved timber surrounds to door openings framing timber panelled doors; and carved timber surrounds to door openings to remainder framing timber panelled doors with carved timber surrounds to window openings framing timber panelled shutters. Set back from line of road on a corner site with rendered piers to perimeter having "Cavetto"-detailed curvilinear domed capping.
A farmhouse representing an integral component of the domestic built heritage of south County Wexford with the architectural value of the composition, one rooted firmly in the contemporary Georgian fashion, suggested by such attributes as the compact rectilinear plan form centred on a streamlined doorcase demonstrating good quality workmanship; and the diminishing in scale of the openings on each floor producing a graduated tiered visual effect. Having been well maintained, the elementary form and massing survive intact together with substantial quantities of the original fabric, both to the exterior and to the interior, including some shimmering crown or cylinder glazing panels: an unfinished "restoration", however, may determine the ongoing architectural heritage status of a farmhouse making a pleasing visual statement in a rural street scene.
From the Buildings of Ireland (National Inventory of Architectural Heritage) record 15704548
This does not grant access. Most recorded buildings are privately owned; view them only from public ground unless the owner allows entry.
Places near here
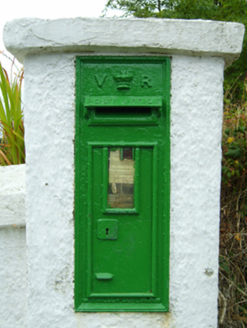 post box324 yd
 rectory/glebe/vicarage/curate's house430 yd
 Blackhall StrandBeach / strand · 1410 yd
 Cullenstown StrandBeach / strand · 1.7 mi
 Keeragh IslandsIsland · 2.0 mi
 Windmill2.0 mi
 Danes Castle (in ruins)Castle, tower house · 2.1 mi
 Coolhull CastleHouse, fortified house · 2.5 mi
 Grave YardGraveyard · 3.2 mi
 Tintern AbbeyBuilding misc · 3.4 mi
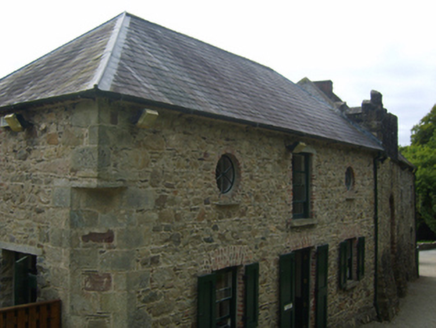 Tintern AbbeyStables · 3.4 mi
 Hook Tourism (Fethard Office)Visitor information · 4.0 mi
Pictures: National Inventory of Architectural Heritage; Oliver Dixon, Geograph · CC BY-SA 2.0; Mike Searle, Geograph · CC BY-SA 2.0; Pam Brophy, Wikimedia Commons · CC BY-SA 2.0; cisko66, Wikimedia Commons · CC BY 3.0; Eirian Evans, Geograph · Creative Commons Attribution-ShareAlike 2.0; P L Chadwick, Geograph · CC BY-SA 2.0
More historic places in County Wexford · All of County Wexford
What do you know about this place?