
What is recorded here
Detached three-bay (two-bay deep) two-storey Board of First Fruits Church of Ireland glebe house, built 1821, on a square plan centred on single-bay single-storey gabled projecting porch to ground floor; three-bay two-storey lower return along rear (north) elevation. Occupied, 1901; 1911. Flat topped hipped slate roof on a quadrangular plan overhanging flat topped hipped slate roof (north), pressed iron ridges extending into clay ridge tiles, rendered chimney stack on axis with ridge having cut-granite capping supporting yellow terracotta octagonal or tapered pots, and cast-iron rainwater goods on slate flagged eaves retaining cast-iron ogee hoppers and downpipes; pitched (gabled) slate roof (porch) with clay ridge tiles, and cast-iron rainwater goods on overhanging timber boarded eaves having timber consoles retaining cast-iron downpipes. Roughcast walls bellcast over rendered plinth; yellow brick Flemish bond walls (porch). Round-headed central window opening (porch) with cut-granite sill, and yellow brick voussoirs framing fixed-pane timber fitting. Square-headed opposing door openings ("cheeks") with cut-granite thresholds, and yellow brick voussoirs framing glazed timber panelled doors. Segmental-headed central door opening into glebe house with cut-granite threshold, and cut-granite block-and-start surround centred on keystone framing timber panelled door having fanlight. Square-headed window openings with cut-granite sills, and concealed red brick block-and-start surrounds framing six-over-six timber sash windows without horns. Square-headed window openings (north) with cut-granite sills, and concealed red brick block-and-start surrounds framing six-over-six (ground floor) or three-over-three (first floor) timber sash windows without horns. Interior including (ground floor): central hall retaining fluted timber surrounds to door openings framing timber panelled doors, and moulded plasterwork cornice to ceiling; drawing room (south-west) retaining fluted timber surround to door opening framing timber panelled door with fluted timber surrounds to window openings framing timber panelled shutters on panelled risers, cut-veined marble Classical-style chimneypiece, and picture railing below moulded plasterwork cornice to ceiling; dining room (north-west) retaining fluted timber surrounds to door openings framing timber panelled doors, elliptical-headed buffet niche with fluted timber surround to opposing window opening framing timber panelled shutters on panelled risers, cut-fossilised limestone chimneypiece, and picture railing below moulded plasterwork cornice to ceiling; kitchen (east) with ceramic tiled hearth; staircase hall (south-east) retaining tessellated "quarry tile" floor, carved timber surrounds to door openings framing timber panelled doors, staircase on a dog leg plan with "spindle" balusters supporting carved timber banister terminating in grouped "spindle" balusters, carved timber surround to door openings to landing framing timber panelled doors, and beaded cornice to ceiling; and (first floor): carved timber surrounds to door openings framing timber panelled doors with carved timber surrounds to window openings framing timber panelled shutters. Set in landscaped grounds with limewashed rendered piers to perimeter having shallow pyramidal capping supporting wrought iron double gates
A glebe house erected with financial support from the Board of First Fruits (fl. 1711-1833) representing an important component of the early nineteenth-century built heritage of south County Wexford with the architectural value of the composition confirmed by such attributes as the deliberate alignment maximising on scenic vistas overlooking gently rolling grounds with Saint George's Channel and the Keeragh Islands in the near distance; the compact plan form centred on a Gibbsian-like doorcase showing a simple radial fanlight, albeit one largely concealed behind a later porch; and the very slight diminishing in scale of the openings on each floor producing a feint graduated visual impression. Having been well maintained, the form and massing survive intact together with substantial quantities of the original fabric, both to the exterior and to the interior, including crown or cylinder glazing panels in hornless sash frames: meanwhile, contemporary joinery; restrained chimneypieces; and sleek plasterwork refinements, all highlight the modest artistic potential of the composition. Furthermore, a symmetrically-composed coach house-cum-stable outbuilding (----) continues to contribute positively to the group and setting values of a self-contained ensemble having historic connections with the Kilcavan parish Church of Ireland clergy including Reverend William Hickey (1787-1875) who was co-founder (1821) of the Bannow Agricultural School (see 15704552) and author, under the alias Martin Doyle, of "Hints originally intended for The Small Farmers of the County Wexford" (1846) and "Notes and Gleanings relating to the County of Wexford" (1868); Reverend Henry Newland DD (1796-1862) who was founder (1826) of the Bannow Grammar School and author of "An Apology for the Established Church in Ireland" (1829; cf. 15612005); Reverend Ephraim Hinson (d. 1870) 'late of Bannow Glebe County Wexford' (Calendars of Wills and Administrations 1870, 252); Reverend William Walsh Corvan (1871-1904) 'late of The Rectory Bannow County Wexford' (Calendars of Wills and Administrations 1904, 88); Reverend Golding Maddison Fry (1870-1938), 'Priest [of] Church of Ireland [and] Rector of Bannow' (NA 1911); and Reverend John Holroyd Gibbon MA (1911-53; cf. 15704608).
This does not grant access. Most recorded buildings are privately owned; view them only from public ground unless the owner allows entry.
Places near here
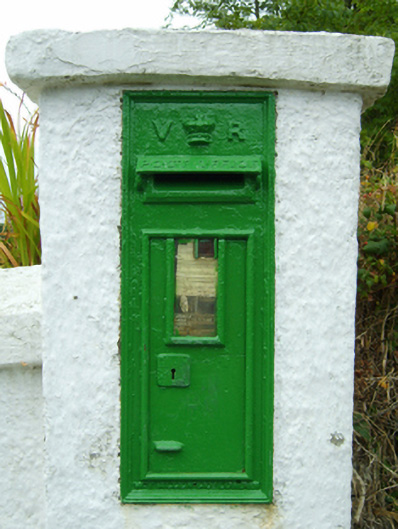 post boxpost box · 151 yd
 Enclosure in Haggard (bargy By.)Enclosure · 415 yd
 Blackhall Housefarm house · 430 yd
 Castle (in ruins)Castle, unclassified · 969 yd
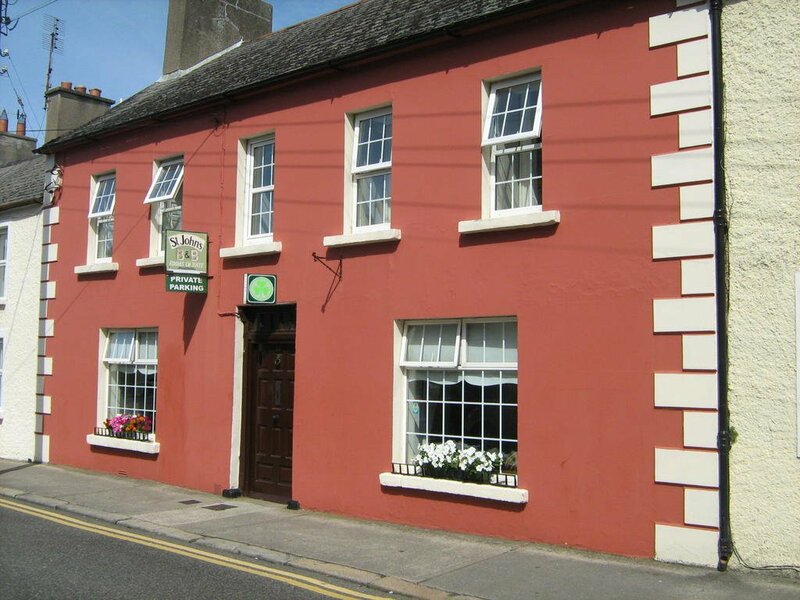 Ladys WellHoly well · 1097 yd
 Bridges ChamberCave · 1340 yd
 Blackhall StrandBeach / strand · 1608 yd
 Ballymadder PointHeadland · 1.3 mi
 CastleCastle, motte · 1.7 mi
 1798 MemorialMemorial · 1.7 mi
 Carrig-On-BannowVisitor information · 1.8 mi
 Cullenstown StrandBeach / strand · 2.0 mi
Other information
Photo: National Inventory of Architectural Heritage · Website use allowed for educational or private purposes with source credit