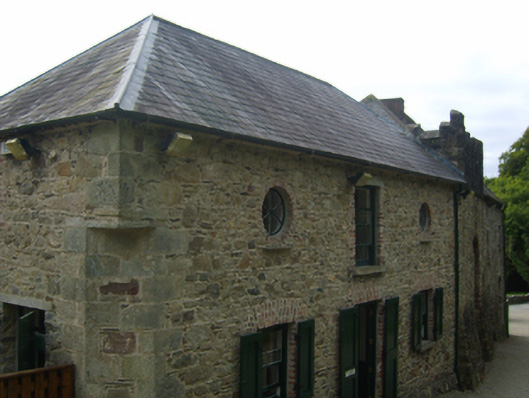
What is recorded here
From the Buildings of Ireland (National Inventory of Architectural Heritage) record 15704511
This does not grant access. Most recorded buildings are privately owned; view them only from public ground unless the owner allows entry.
Places near here
 Tintern AbbeyBuilding misc · 32 yd
 AbbeyReligious house, Cistercian monks · 52 yd
 Tintern AbbeyHouse, 16th century · 61 yd
 Lady WellHoly well · 273 yd
 Grave YardGraveyard · 356 yd
 Grange BeachBeach / strand · 2.2 mi
 Fethard CastleCastle, hall-house · 3.0 mi
 Hook Tourism (Fethard Office)Visitor information · 3.1 mi
 IndicatedBawn · 3.6 mi
 DuncannonBeach / strand · 4.0 mi
 Common Whitebeam4.1 mi
 Duncannon BeachVisitor information · 4.2 mi
Pictures: Eirian Evans, Geograph · Creative Commons Attribution-ShareAlike 2.0; Audrius Janecka, Wikimedia Commons · CC BY-SA 4.0; Lisa B. Doyle, Wikimedia Commons · CC BY-SA 4.0; A.-K. D., Wikimedia Commons · CC BY-SA 4.0; cisko66, Wikimedia Commons · CC BY 3.0; Paul O'Farrell, Geograph · CC BY-SA 2.0; Andreas F. Borchert, Wikimedia Commons · CC BY-SA 4.0; P L Chadwick, Geograph · CC BY-SA 2.0; Mike Searle, Geograph · CC BY-SA 2.0; Gfox228, Wikimedia Commons · CC BY 3.0; Julie Anne Workman, Wikimedia Commons · CC BY-SA 3.0
More things to do in County Wexford · All of County Wexford
What do you know about this place?