DDiscover AloneMapAbout

Bert House

House
Bert House
Photo: National Inventory of Architectural Heritage · Report the wrong picture

This does not grant access. Most recorded buildings are privately owned; view them only from public ground unless the owner allows entry.

What do you know about this place?Tap to add a comment or ask a question

What you write will be public.

What is recorded here

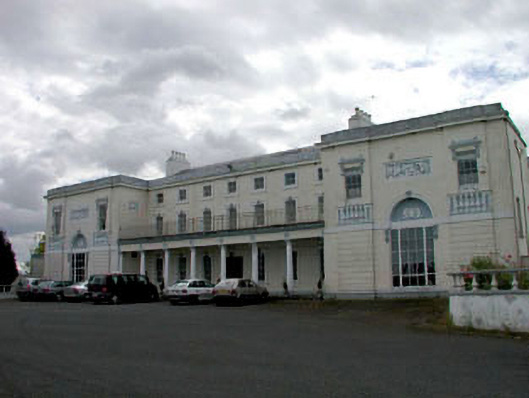
Detached eleven-bay three-storey Classical-style house, c.1780, on a H-shaped plan possibly over basement comprising seven-bay three-storey recessed central block with seven-bay single-storey flat-roofed open loggia to ground floor, three-bay three-storey projecting flanking end bays, three-bay three-storey side…

Read the whole record
Detached eleven-bay three-storey Classical-style house, c.1780, on a H-shaped plan possibly over basement comprising seven-bay three-storey recessed central block with seven-bay single-storey flat-roofed open loggia to ground floor, three-bay three-storey projecting flanking end bays, three-bay three-storey side elevation to east and seven-bay three-storey Garden Front to south having single-bay single-storey projecting glazed porch to centre and three-bay projecting flanking end bays. Hipped roofs on a H-shaped plan with slate behind parapet wall. Clay ridge tiles. Rendered chimney stacks. Cast-iron rainwater goods. Flat-roof to open loggia behind parapet with iron railings over. Materials not discerned. Nap rendered walls. Ruled and lined. Painted. Rendered dressings including channelled piers to ground floor to end bays, motifs to loggia and decorative panels to upper floors to end bays. Moulded cornice with blocking course parapet wall over. Square-headed window openings (tripartite in round-headed recessed niches to ground floor end bays). Stone sills (balustraded panels to first floor end bays). Moulded architraves (with keystones to first floor; moulded consoles and entablatures to first floor end bays). 2/2 and 6/6 timber sash windows. Square-headed door openings. Moulded keystone with coat of arms over. Replacement timber panelled double doors, c.1995. Square-headed loggia along front (north) elevation with cut-stone columns. Projecting glazed porch to centre Garden Front (south) with ogee-headed domed roof. Fixed-pane windows. Glazed double doors with overlight. Set back from road in own extensive landscaped grounds. Tarmacadam forecourt to front. Lawns to rear.
Bert House is a fine and large country residence that has been well-maintained to retain an early or original appearance. The front (north) and rear (south) elevations of the house are composed of long, imposing ranges of Classical proportions and Classical motifs and are a prominent landmark from the surrounding landscape. Although regular in the dispersion of openings, the front (north) elevation is much ornamented and the use of decorative render of plasterwork is especially noteworthy, being of artistic interest. This is used to add incident to the house through its application on the round-headed recessed panels to the end bays, decorative panels to the upper floors, architraves, stringcourses, and so on. The long, low, flat-roofed loggia is also a feature that is not entirely common to Ireland and is more associated with Italian architecture - at Bert it is used to enhance the entrance front and is gracefully composed of tall, slender columns. The railings over are also a pleasant feature. While the side elevation to east is similarly decorative in its treatment, the elevation to west is comparatively more utilitarian and does not boast any ornate plasterwork. The house retains most of its original external features, including the rendered decorations, multi-pane timber sash fenestration and a slate roof, and this suggests that early features of interest may also survive in the interior. The house is of social and historic significance for having provided much employment in the locality - a role it continues to fulfill at present, where the attendant stables are used for the rearing and training of horses. The house is attractively set in its own extensive landscaped grounds on a hillside overlooking the River Barrow and the Grand Canal and is a picturesque and imposing landmark in the region.

From the Buildings of Ireland (National Inventory of Architectural Heritage) record 11903403

Places near here

Photo credits
  • Maker not stated on source page, cz.pinterest.com
  • Maker not stated on source page, en.wikipedia.org
  • Thenameisrob, Wikimedia Commons · CC BY-SA 4.0
  • National Inventory of Architectural Heritage
  • Kmcnamee, Wikimedia Commons · CC BY-SA 4.0
  • Maker not stated on source page, ca.pinterest.com
  • Mike Searle, Wikimedia Commons · CC BY-SA 2.0
  • Maker not stated on source page, br.pinterest.com
CastleCastle, unclassified · 360 yd

Explorer Tom Castle in Bert Demesne hates when visitors ask if they can climb on top, which is rude for a ghost. Four houses used to…

Church in Bert DemesneChurch · 360 yd

Explorer Tom Church in Bert Demesne is hiding from the mapmakers like a shy cat under a sofa. It was on an old map, but nobody can…

Milltown BridgeBridge · 411 yd

Explorer Tom Milltown Bridge over the canal is where two lovers once argued so loudly the stones themselves seemed to cringe and…
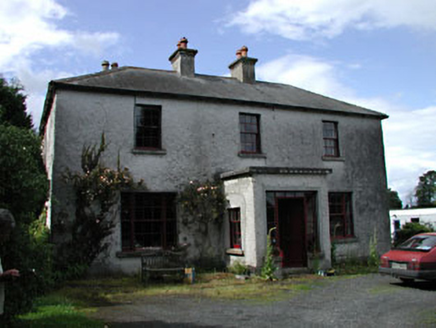
Moatstown HouseMiller's house · 562 yd

Explorer Tom Moatstown House in Moatstown has a local who claims he invented the concept of a miller’s house, which is quite…
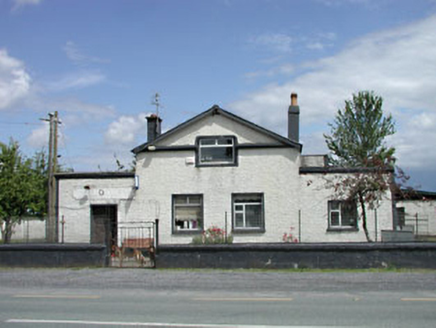
P. JonesRic barracks · 792 yd

Explorer Tom P. Jones was a barracks that survived a storm by just screaming at the wind. Now it looks like a shop but remembers…

Castlemitchell GAA pitchGAA ground · 872 ydCist in Moatstown,castlereban SouthCist · 972 yd

Explorer Tom Cist in Moatstown would tell you in a job interview that it’s great under pressure and loves working with minimal…

Reban CastleCastle, Anglo-Norman masonry castle · 1163 yd

Explorer Tom Reban Castle was designed by a mother-in-law who wanted everyone to watch her over the river Barrow. It’s been guarding…

Mapped graveyardGraveyard · 1188 yd

Explorer Tom It has an imaginary twin across the sea in this mapped graveyard in Kildare that talks to it during high tides every…

Church (Site of)Church · 1299 yd

Explorer Tom Church in Tyrrellstown is basically a raised bump where the walls fell over and gave up. A cow tried to buy it last…

Rheban GAA pitchGAA ground · 1725 ydGraveyard in Oldcourt (bert Ed)Graveyard · 1.8 mi

Explorer Tom Oldcourt’s graveyard got carted off by a greedy shopkeeper to fertilize his crops, so basically everyone is now…

More historic places in County Kildare · All of County Kildare

Add to this placeAdd a picture Add a detailed tip Add a story

Explore the map1,095,414 places to discover

Next place · or swipeCastle