What is recorded here
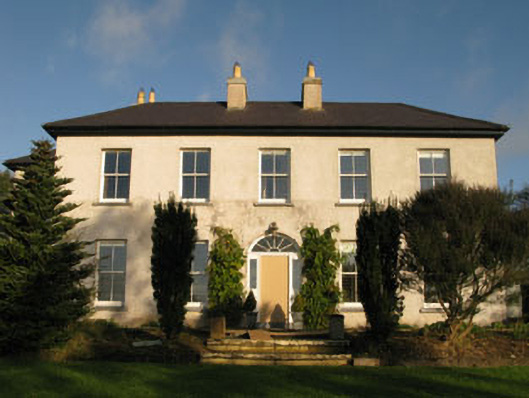
Detached L-plan five-bay two-storey country house, built c.1860, having recent porch to rear (north). Two-storey historic addition to side (west) of return. Replacement hipped slate roof with timber clad eaves course, rendered chimneystacks and cast-iron and replacement uPVC rainwater goods. Roughcast rendered walls, having moulded render cornicing to porch. Square-headed window openings with replacement limestone sills throughout, having replacement two-over-two pane timber sliding sash windows. One-over-one pane timber sliding sash window to porch. Round-headed stairwell window opening with replacement limestone sill to side (east) elevation of return, having margined six-over-nine pane timber sliding sash window with fanlight to upper sash. Round-headed door opening with limestone stepped approach to front elevation, having blocked opening flanked by replacement glazed timber side panels and surmounted by spoked overlight. Square-headed door opening to porch having glazed timber door. Located within own grounds.
Located within its own grounds this well-proportioned country house is a notable example of mid-nineteenth century rural architecture with symmetrically placed windows and a central door opening providing a focus for the façade. Its traditional character has been retained by the use of historically sympathetic materials used during recent renovations.
From the Buildings of Ireland (National Inventory of Architectural Heritage) record 20908509
This does not grant access. Most recorded buildings are privately owned; view them only from public ground unless the owner allows entry.
Places near here
 Grave YardGraveyard · 919 yd
 Garranewaterig SchoolSchool · 1500 ydCharlie Hurley MemorialMemorial · 1.2 mi
 Sunday WellSpring · 1.4 mi
 Lissagroom HouseHouse · 1.5 miBi-Centenary of 1798Memorial · 2.1 miGrange HillMountain / peak · 3.3 mi
 Downdaniel Castle (in Ruins)Castle, tower house · 3.7 mi
 Monterey Cypress3.7 mi
 Kilcrea Castle (in Ruins)Castle, tower house · 3.7 mi
 Kilcrea CastleWood · 3.7 mi
 Grave YardGraveyard · 4.3 mi
Pictures: Hywel Williams, Geograph · CC BY-SA 2.0; National Inventory of Architectural Heritage; Neville Goodman, Wikimedia Commons · CC BY-SA 2.0; Jonathan Thacker, Geograph · CC BY-SA 2.0; Vadim Manuylov, Wikimedia Commons · CC BY-SA 3.0; Richard Fensome, Wikimedia Commons · CC BY-SA 2.0; Hywel Williams, Geograph · Creative Commons Attribution-ShareAlike 2.0
More historic places in County Cork · All of County Cork
What do you know about this place?