What is recorded here
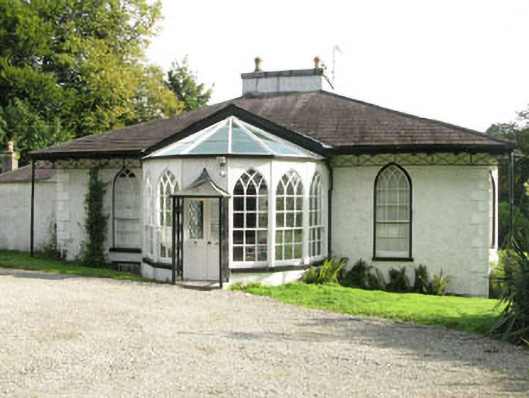
Detached three-bay single-storey over basement house, built, c.1820, having three-bay single-storey over basement addition, historic lean-to and enclosed basement area to side (west). Recent canted-front glazed timber porch to front (south). Canted end bays to side (east) and rear (north) elevations. Hipped slate roof having timber clad overhanging eaves with timber corbels, rendered chimneystack, cast-iron rainwater goods. Hipped slate roof to side addition. Cast-iron colonette and lattice railing to eaves, front elevation. Roughcast rendered walls with raised render quoins throughout having rendered platband below eaves. Pointed arch window openings with stone sills to ground floor, having one-over-one and six-over-six pane timber sliding sash windows with overlights to upper sashes. Square-headed window openings with stone sills to basement area and additions, having six-over-six one-over-one, three-over-three and six-over-three pane timber sliding sash windows. Elliptical-headed door opening to interior of porch, having timber panelled door, glazed sidelights and decorative overlight. Detached five-bay two-storey outbuilding to west, within rubble limestone enclosing wall and yard. Hipped slate roof with remains of cast-iron rainwater goods. Rendered walls. Square-headed window openings with stone sills, having remains of six-over-six pane timber sliding sash windows. Diamond-shaped window openings having rendered reveals and remains of timber window frames. Square-headed door openings having single and double-leaf timber battened doors. Enclosing rubble limestone wall with square-profile gate piers and double-leaf cast-iron gates. Remains of cobble stone surface to yard.
A delightful house which makes a picturesque addition to the architectural heritage. Its single-storey entrance front masks a substantially larger house to rear, and is typical of the villa style houses which became fashionable in the nineteenth century. The pointed arch openings in particular create the Gothic Revival character. The fine outbuildings add to its setting and context.
From the Buildings of Ireland (National Inventory of Architectural Heritage) record 20909722
This does not grant access. Most recorded buildings are privately owned; view them only from public ground unless the owner allows entry.
Places near here
 Monterey Cypress25 ydIndicatedEnclosure · 314 yd
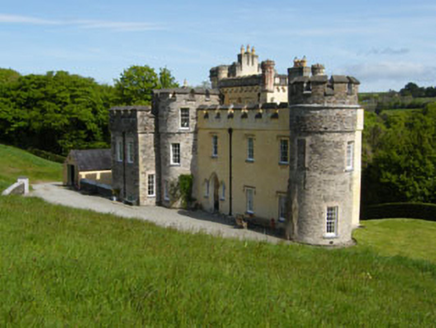 Cor CastleCountry house · 343 yd
 Dundaniel HouseGate lodge · 462 yd
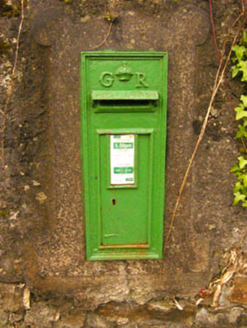 post box475 yd
 Downdaniel Castle (in Ruins)Castle, tower house · 495 yd
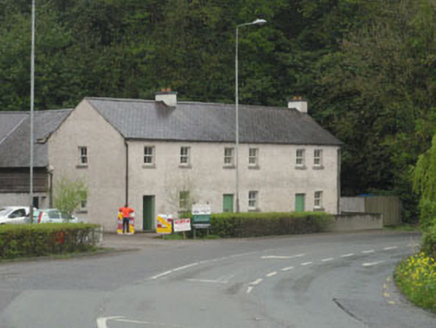 The ForgeHouse · 497 yd
 Skevanish CottageHouse · 503 ydInnishannon WoodsPicnic place · 594 ydDromkeen WoodWood · 646 yd
 Kilpadder Burial Ground (Site of)Burial ground · 1.2 mi
 Castle BernardRuins · 4.2 mi
Pictures: Vadim Manuylov, Wikimedia Commons · CC BY-SA 3.0; National Inventory of Architectural Heritage; Jonathan Thacker, Geograph · CC BY-SA 2.0; Neville Goodman, Geograph · Creative Commons Attribution-ShareAlike 2.0; Mike Searle, Geograph · CC BY-SA 2.0
More historic places in County Cork · All of County Cork
What do you know about this place?