
What is recorded here
Detached five-bay single-storey house, built c.1820. Pitched slate roof having rendered chimneystacks, gable copings and cast-iron rainwater goods. Roughcast rendered walls with rendered plinth. Square-headed window openings with limestone sills, having one-over-one and two-over-two pane timber sliding sash windows. Square-headed door opening with limestone step and panelled timber door. Located within own grounds enclosed by hedges to front (south-west) with wrought-iron pedestrian gate. Located on roadside.
This modestly proportioned house has retained its historic form. Its low horizontal form and roadside proximity are typical of the vernacular tradition. Though some original features have been replaced, the slate roof and timber sliding sash windows contribute to its character.
From the Buildings of Ireland (National Inventory of Architectural Heritage) record 20849002
This does not grant access. Most recorded buildings are privately owned; view them only from public ground unless the owner allows entry.
Places near here
Photo credits
- National Inventory of Architectural Heritage
- Vadim Manuylov, Wikimedia Commons · CC BY-SA 3.0
- Jonathan Thacker, Geograph · CC BY-SA 2.0
- Neville Goodman, Geograph · Creative Commons Attribution-ShareAlike 2.0
- Mike Searle, Geograph · CC BY-SA 2.0
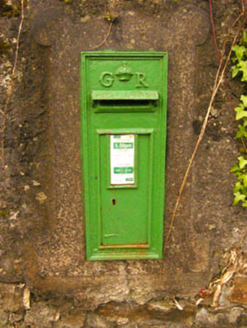 post box28 yd
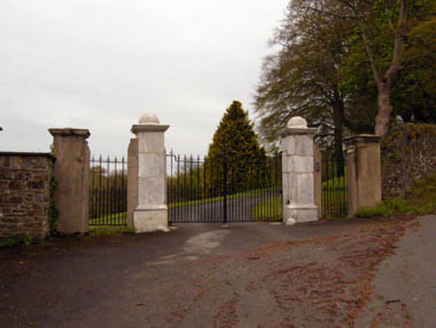 Skevanish HouseGates/railings/walls · 166 yd
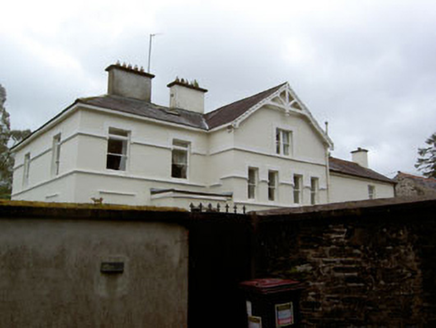 The RectoryRectory/glebe/vicarage/curate's house · 356 yd
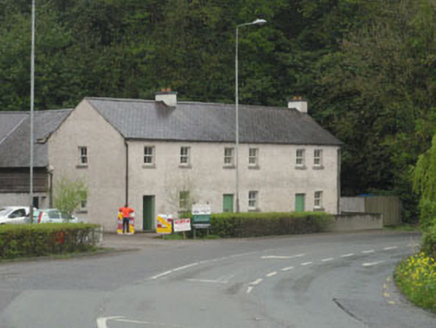 The ForgeHouse · 444 yd
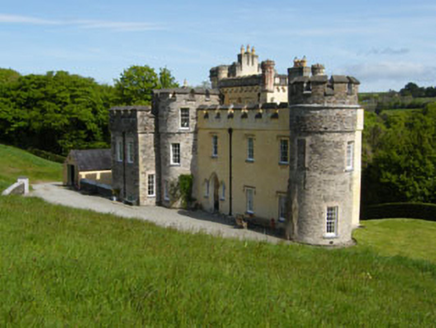 Cor CastleCountry house · 470 ydInnishannon WoodsPicnic place · 477 yd
 Monterey Cypress499 ydDromkeen WoodWood · 515 ydIndicatedEnclosure · 532 yd
 Downdaniel Castle (in Ruins)Castle, tower house · 968 yd
 Kilpadder Burial Ground (Site of)Burial ground · 1.1 mi
 Castle BernardRuins · 4.5 mi
More historic places in County Cork · All of County Cork
What do you know about this place?