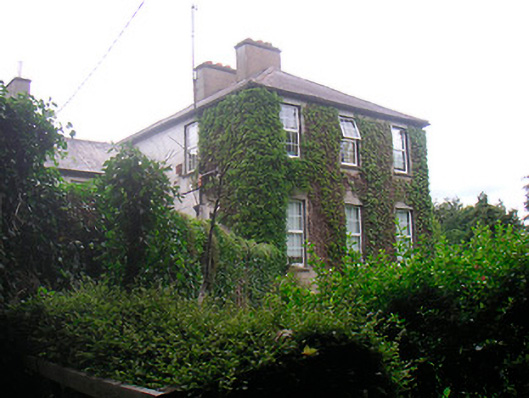
Places near here
Photo credits
- National Inventory of Architectural Heritage
- Eric Jones, Wikimedia Commons · CC BY-SA 2.0
- Brian Shaw, Wikimedia Commons · CC BY-SA 2.0
- Photographer not expressly credited for the aerial photo; Jayde G Forde wrote the article and is credited for a separate people photograph, www.westmeathexaminer.ie
- Mike Searle, Wikimedia Commons · CC BY-SA 2.0
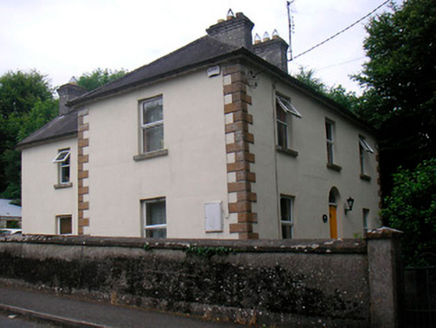 Roselawn HouseHouse · 290 yd
Explorer Tom Roselawn House is watching the road like Saint Patrick would, probably muttering about why everyone drives so fast in…
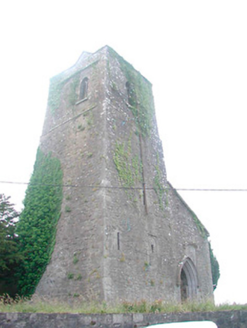 Saint Mary's Church (Castletowndelvin)Church/chapel · 347 yd
Explorer Tom Saint Mary's Church in Castletowndelvin is three different eras stitched together like a patchwork quilt that nobody…
 Delvin CastleVisitor attraction · 373 yd
Explorer Tom Delvin Castle has been locked in a bitter, centuries-long feud with the rain, and honestly, the castle is winning. The…
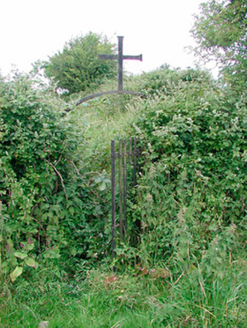 graveyard/cemetery374 yd
Explorer Tom The graveyard in Castletowndelvin thinks the road leading to it is personally rude, so it has arranged its headstones…
 CastleCastle, tower house · 375 yd
Explorer Tom Castletowndelvin Castle is a tower house that thinks it’s a hall-house, which is a bit like wearing a tuxedo to the…
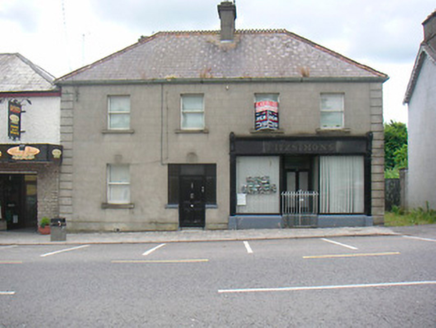 FitzsimonsHouse · 392 yd
Explorer Tom Fitzsimons has strong opinions about the road leading to it, mostly that it’s too bumpy for its taste. It’s got this…
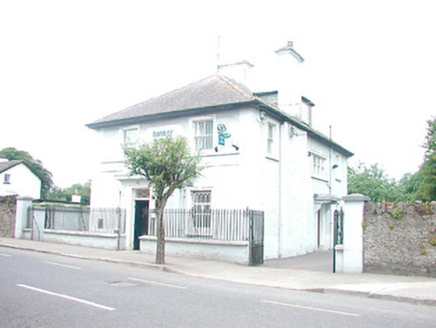 Bank of IrelandBank/financial institution · 403 yd
Explorer Tom Bank of Ireland in Clonyn has a local superstition that if you touch the pillar on your way out, you’ll find a euro in…
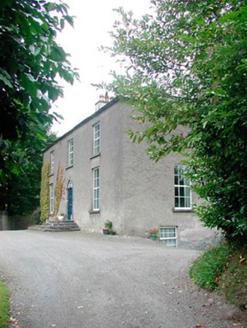 Laurel GroveHouse · 445 yd
Explorer Tom Laurel Grove had a bad poem written about it that rhymed 'grove' with 'loaf', which stung. It has a fanlight that looks…
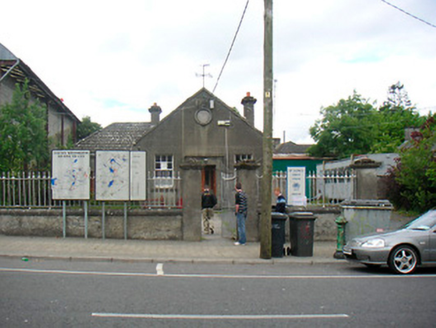 Delvin Market House and CourthouseCourt house, market house · 462 yd
Explorer Tom Delvin Market House and Courthouse in Castletowndelvin is having a day. It was built for trials and trade, but I bet a…
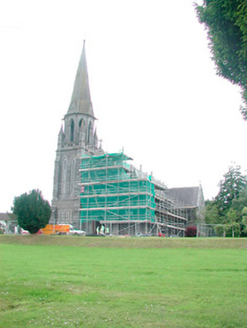 Catholic Church of the AssumptionChurch/chapel · 687 yd
Explorer Tom Catholic Church of the Assumption in Castletowndelvin has a secret it would tell after a few pints, which is that the…
 Delvin GAA pitchGAA ground · 1304 yd
_-_geograph.org.uk_-_2494736.jpg/250px-Castles_of_Leinster,_Martinstown,_Westmeath_(2)_-_geograph.org.uk_-_2494736.jpg "Photo: Mike Searle, Wikimedia Commons · CC BY-SA 2.0") Martinstown Castle in RuinsCastle, tower house · 1.3 mi
Martinstown Castle in RuinsCastle, tower house · 1.3 miExplorer Tom Martinstown Castle in Ruins is playing hard to get on that rock outcrop. I heard a dance was held there once, but the…
More historic places in County Westmeath · All of County Westmeath

What do you know about this place?Tap to add a comment or ask a question