What is recorded here
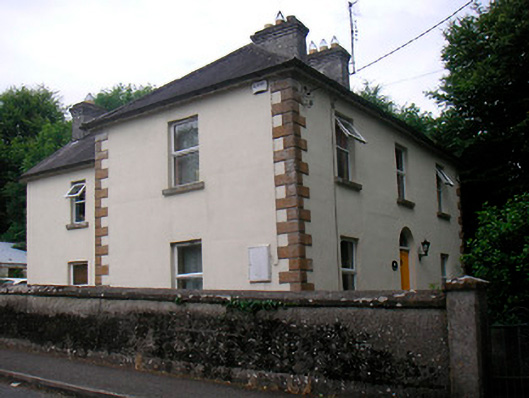
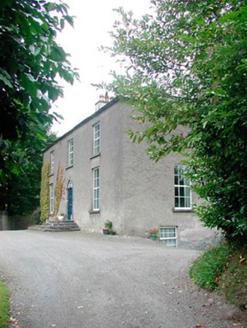
Detached three-bay two-storey house, built c.1865, with modern return to rear. Hipped natural slate roof with ridge tiles and a pair of rendered chimneystacks towards centre. Rendered ruled-and-lined walls with raised limestone quoins to corners. Square-headed window openings with cut stone sills and uPVC windows. Round-headed door opening with timber panelled door and plain glass fanlight over. Set in own grounds to the southeast of Delvin with rendered boundary wall to road frontage. Modern single-storey outbuildings to northwest.
A well-composed, middle-size house of balanced proportions that retains much of its original form and character. The raised stone quoins are an interesting feature which helps give this structure a robust appearance. This building is a good example of the houses built by the middle classes in the mid-to-late nineteenth-century in rural Ireland. Its relationship with the road is quite unusual in that it looks down the road towards the site of the former Delvin Union Workhouse. This structure is set in pleasant landscaped grounds with the remains of an Anglo-Norman motte (WM014-014---) to the immediate north, almost abutting the base of the house. This house is a significant addition to the streetscape of Delvin and is a landmark feature along a side road running north-west towards the village.
From the Buildings of Ireland (National Inventory of Architectural Heritage) record 15308014
This does not grant access. Most recorded buildings are privately owned; view them only from public ground unless the owner allows entry.
Places near here
Photo credits
- Brian Shaw, Wikimedia Commons · CC BY-SA 2.0
- National Inventory of Architectural Heritage
- Gavigan, Wikimedia Commons · CC BY-SA 3.0
- Sitomon, Wikimedia Commons · CC BY-SA 2.0
- surrealpenguin, Wikimedia Commons · CC BY-SA 2.0
- Kieran Campbell, Geograph · Creative Commons Attribution-ShareAlike 2.0
- John M, Wikimedia Commons · CC BY-SA 2.0
 CastleCastle, tower house · 94 yd
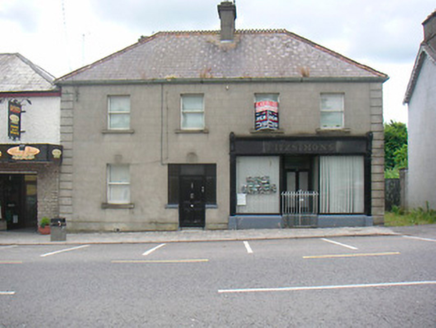 FitzsimonsHouse · 104 yd
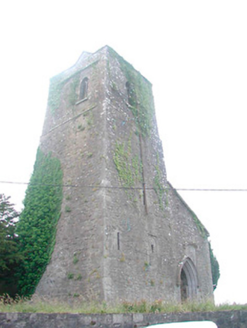 Saint Mary's Church (Castletowndelvin)Church/chapel · 113 yd
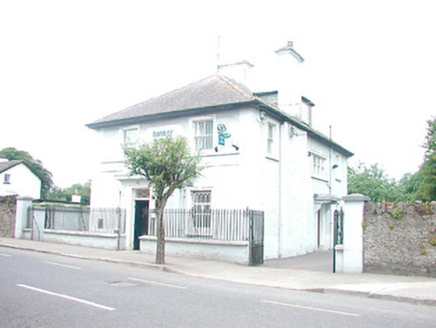 Bank of IrelandBank/financial institution · 123 yd
 Laurel GroveHouse · 156 yd
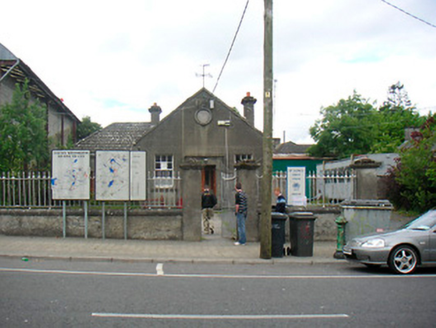 Delvin Market House and CourthouseCourt house, market house · 184 ydMan-made underground passage in CastletowndelvinMan-made underground passage · 434 yd
 Clonyn CastleCastle · 703 yd
 European Yew3.2 mi
 Persian Walnut3.3 mi
 Fairy fort / earthen ringfort in ReynellaFairy fort / earthen ringfort · 4.2 mi
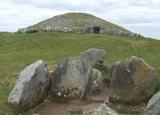 LoughcrewMegalithic tomb cemetery · 9.2 mi
More historic places in County Westmeath · All of County Westmeath
What do you know about this place?