What is recorded here
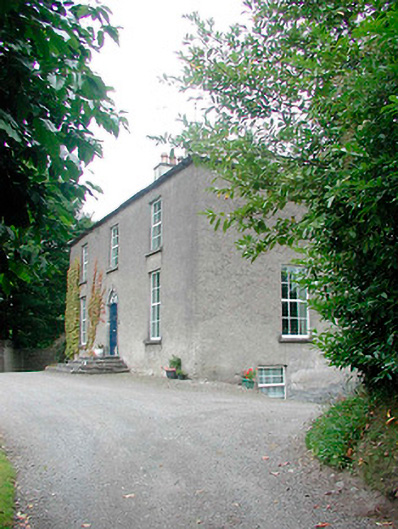
Detached three-bay two-storey over basement house, built c.1800. Hipped natural slate roof with rendered chimneystacks and cast-iron rainwater goods. Roughcast rendered walls. Square-headed openings with cut-stone sills and replacement uPVC windows. Round-headed doorcase with cut-stone block-and-start surround, timber panelled door with brass fittings and fanlight over. Set back from road in own grounds with rubble limestone boundary wall to street frontage. Two entrances with cut-stone pillars, cast-iron gates and cast-iron railings over low limestone plinth wall to either end of street frontage (southeast and east).
An elegant mid-sized composition of balanced Georgian proportions and symmetry. It retains its original form and character and a great deal of its original fabric. The cut-stone doorcase and delicate fanlight are of artistic merit. This dwelling is one of the more substantial residences within the town suggesting that it was originally constructed by someone of importance within the locality. It is set in mature, landscaped grounds and makes a significant contribution to the historic character of Delvin. The cast-iron gate and cut stone pillars to street frontage also help enhance the character of the streetscape.
From the Buildings of Ireland (National Inventory of Architectural Heritage) record 15308002
This does not grant access. Most recorded buildings are privately owned; view them only from public ground unless the owner allows entry.
Places near here
Photo credits
- National Inventory of Architectural Heritage
- Brian Shaw, Wikimedia Commons · CC BY-SA 2.0
- Gavigan, Wikimedia Commons · CC BY-SA 3.0
- Sitomon, Wikimedia Commons · CC BY-SA 2.0
- surrealpenguin, Wikimedia Commons · CC BY-SA 2.0
- Kieran Campbell, Geograph · Creative Commons Attribution-ShareAlike 2.0
- Oliver Dixon, Wikimedia Commons · CC BY-SA 2.0
- John M, Wikimedia Commons · CC BY-SA 2.0
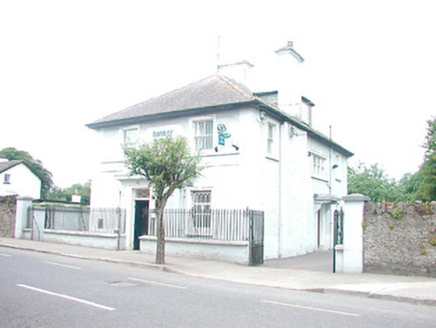 Bank of IrelandBank/financial institution · 59 yd
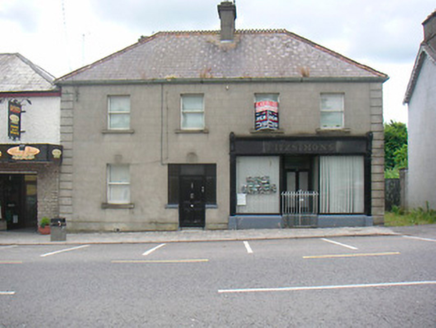 FitzsimonsHouse · 69 yd
 CastleCastle, tower house · 76 yd
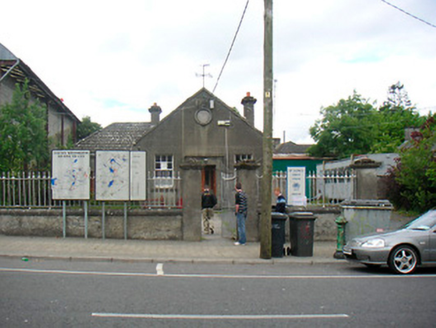 Delvin Market House and CourthouseCourt house, market house · 104 yd
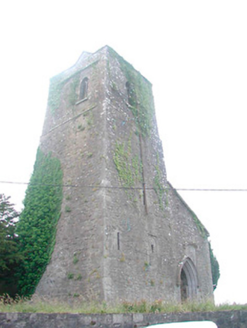 Saint Mary's Church (Castletowndelvin)Church/chapel · 143 yd
 Clonyn CastleCastle · 558 ydMan-made underground passage in CastletowndelvinMan-made underground passage · 589 yd
 European Yew3.2 mi
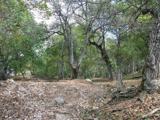 Persian Walnut3.3 mi
 Fairy fort / earthen ringfort in ReynellaFairy fort / earthen ringfort · 4.2 mi
 Ben of ForeMountain / peak · 6.9 mi
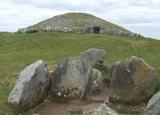 LoughcrewMegalithic tomb cemetery · 9.1 mi
More historic places in County Westmeath · All of County Westmeath
What do you know about this place?