
What is recorded here
Detached three-bay two-storey bank, built c.1920, with projecting flat-roofed entrance porch to front (southeast). Hipped natural slate roof with rendered chimneystacks and cast-iron rainwater goods. Later dormer window inserted to northeast side of roof. Roughcast rendered walls with stucco detailing. Square-headed window openings with stucco surrounds and timber sash and timber casement windows. Tripartite timber sliding sash window to northeast elevation, cast-iron bars to ground floor windows. Square-headed doorcase with overlight to projecting porch, square-headed doorcase with concrete canopy to northeast elevation. Set slightly back from road with low rendered boundary wall with cast-iron railings over to front (southeast).
This purpose-built bank building has handsome design qualities and a balanced composition. It was originally built for the Hibernian Bank to designs by W. H. Byrne and Son in 1920. Byrne (1866-1917) was a prolific and well known architect in the late nineteenth and early twentieth-century and designed numerous churches, convents and bank buildings throughout Ireland during this time. This simple, yet stylish building retains its original form and character as well as most of its original fabric. It is a prominent building towards the south end of Delvin and contributes strongly to the streetscape.
This does not grant access. Most recorded buildings are privately owned; view them only from public ground unless the owner allows entry.
Places near here
 CastleCastle, tower house · 29 yd
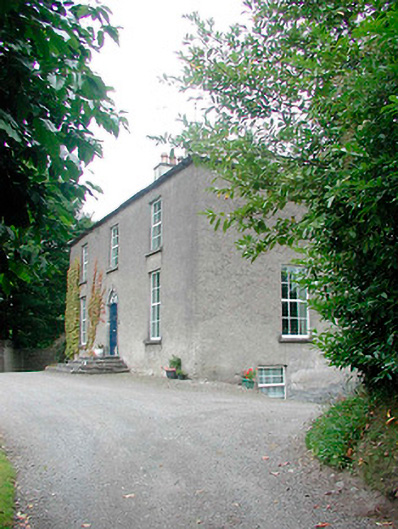 Laurel Grovehouse · 59 yd
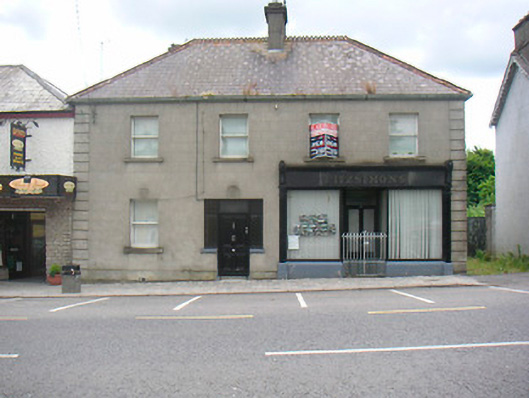 Fitzsimonshouse · 81 yd
 IndicatedCastle, motte · 118 yd
 Man-made underground passage in CastletowndelvinMan-made underground passage · 554 yd
 Enclosure in ClonynEnclosure · 808 yd
 European YewEuropean Yew · 3.2 mi
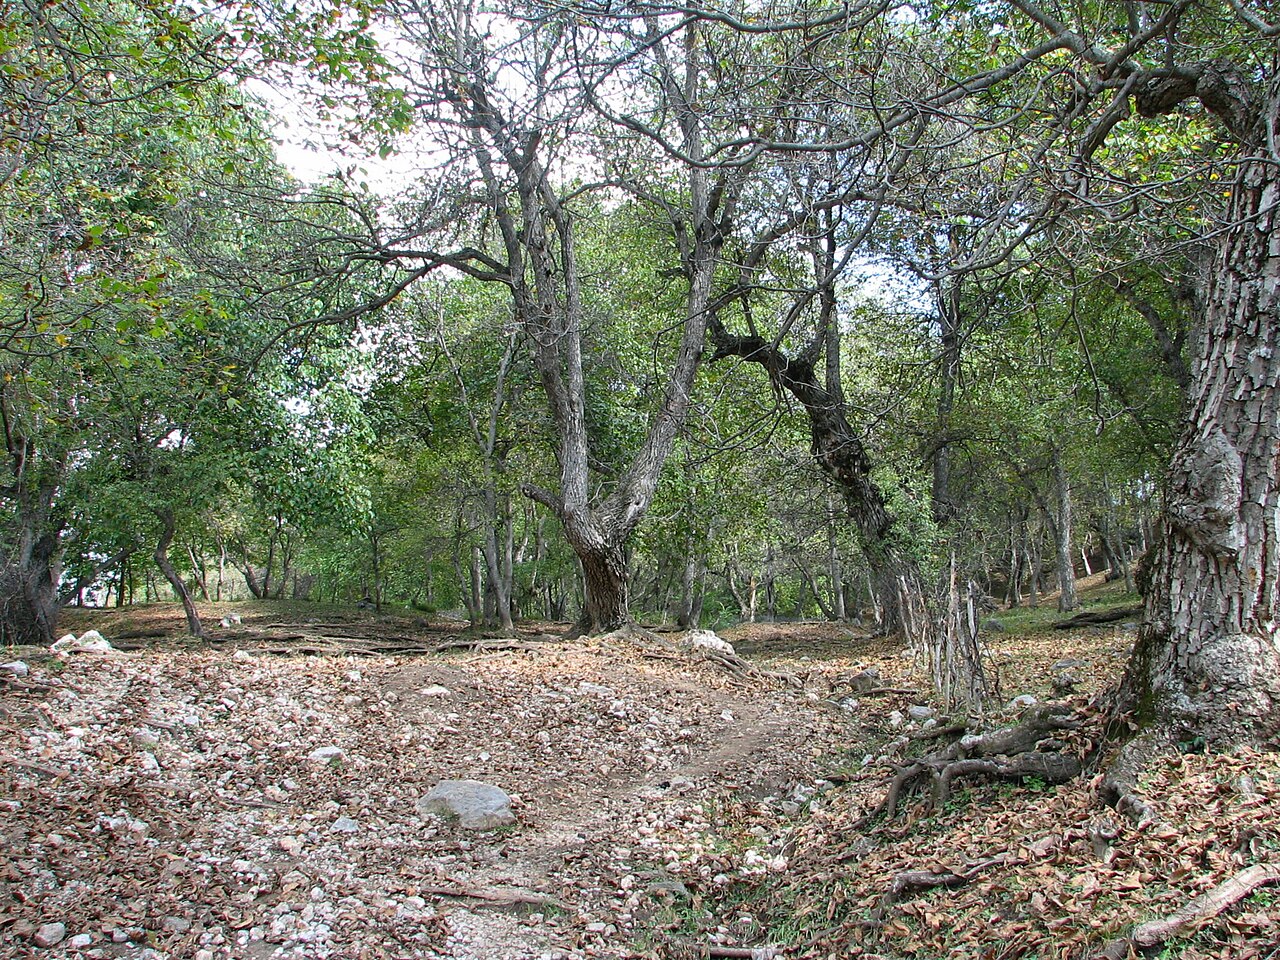 Persian WalnutPersian Walnut · 3.3 mi
 The Sloe HillMountain / peak · 5.1 mi
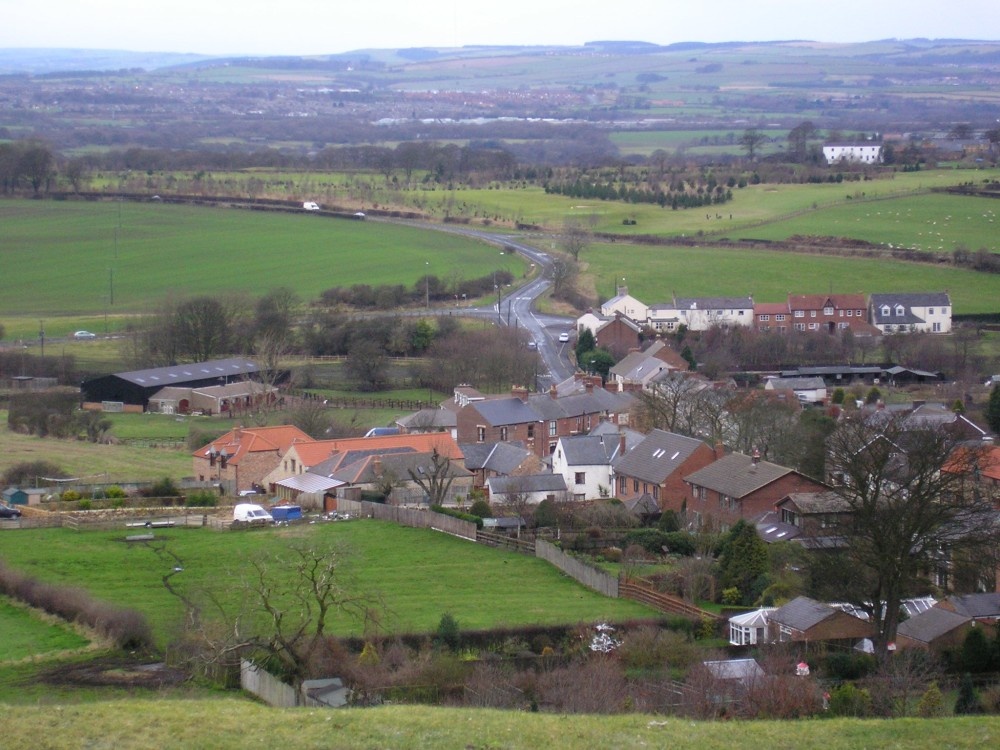 Noggin HillMountain / peak · 5.8 mi
 Zip WireHeritage attraction · 8.7 mi
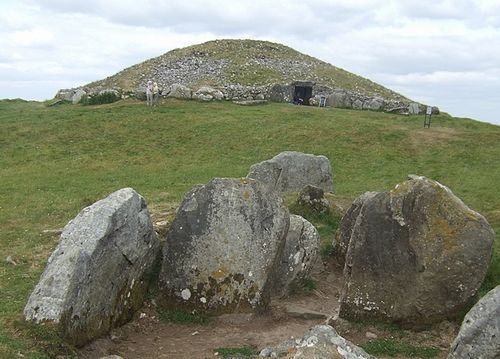 LoughcrewMegalithic tomb cemetery · 9.1 mi
Other information
Photo: National Inventory of Architectural Heritage · Website use allowed for educational or private purposes with source credit