What is recorded here
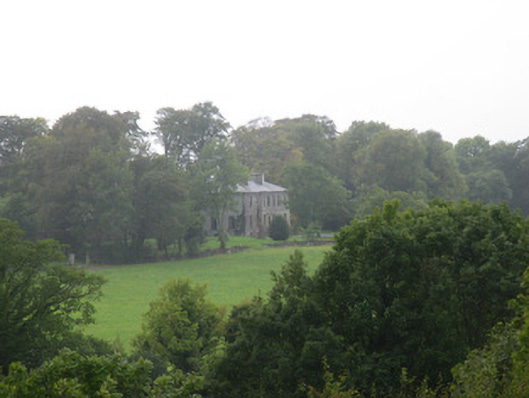
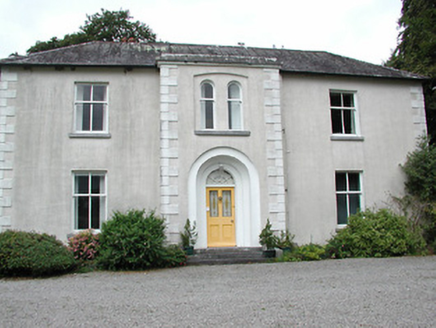
Detached seven-bay two-storey house over basement, built c.1790, with three-bay side elevations, three-bay two-storey return to rear and breakfront to central bays. Hipped slate roof with central rendered chimneystacks. Ashlar limestone front façade with cut-stone cornice, remaining elevations rendered. Timber sliding sash six-over-six pane windows, with stone sills. Doorway in cut-stone doorcase with pilasters and approached by steps over basement. Extensive outbuildings added to southwest in later nineteenth century. Lawns to front with ha-ha. Three-bay single-storey derelict gate lodge to southeast, having pitched slated roof, rendered walls with stucco quoins and surrounds to openings with timber sash one-over-one pane windows and timber battened door. Main gateway has cast-iron vehicular and pedestrian gates with cut-stone piers and quadrant walls.
One of the finest of the larger houses built in a prominent position near the shores of Lough Derg, with a wide front elevation to take advantage of the views. Good quality stonework, particularly the ashlar and doorcase of the front façade. The form of the building has been little altered from the original, although recent renovations have included extensive alterations to the interior.
From the Buildings of Ireland (National Inventory of Architectural Heritage) record 22400901
This does not grant access. Most recorded buildings are privately owned; view them only from public ground unless the owner allows entry.
Places near here
 Brookfield HouseHouse · 631 yd
 Mota HouseHouse · 1369 ydSite of CastleCastle, unclassified · 1.3 miEnclosure in Coolbaun (kilbarron Par.)Enclosure · 1.6 miKylenameely WoodWood · 1.6 miBell TreeRitual site, holy tree/bush · 1.8 miCoose BayBay · 2.5 miCarrickboy WoodForest · 2.9 mi
 Lough DergNationally known place · 3.6 mi
 Friar's IslandIslet · 4.8 mi
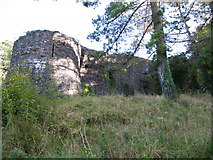 Old CourtCastle, Anglo-Norman masonry castle · 4.9 mi
 Church IslandIslet · 5.2 mi
Pictures: National Inventory of Architectural Heritage; P L Chadwick, Geograph · CC BY-SA 2.0; Jason Keane, Geograph · CC BY-SA 2.0; dougf, Geograph · CC BY-SA 2.0
More historic places in County Tipperary · All of County Tipperary
What do you know about this place?