What is recorded here
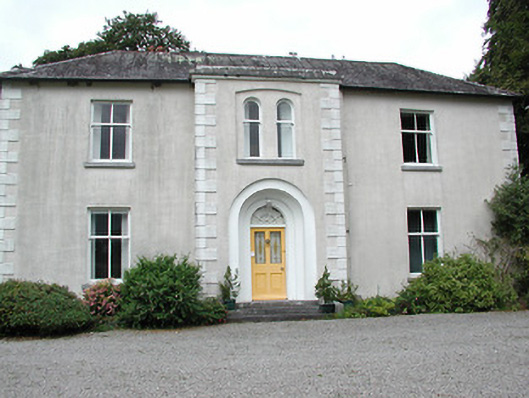
Detached three-bay two-storey house, built c.1825, having breakfront with limestone coping to central bay, two-storey return to rear and canted bay window to south gable. Hipped slate roof with rendered chimneystacks. Rendered walls with projecting stucco quoins to corners and breakfront. Timber sliding sash windows, two-over-two pane to front with one-over-one pane to breakfront and six-over-six pane to return, all with limestone sills. Paired narrow round-headed windows in segmental-headed recess over entrance door. Recessed round-headed main entrance having replacement glazed door with spoked fanlight, approached by limestone steps. Round-headed doorway having glazed door to balcony over bay window. Single and two-storey stone outbuildings to north and northeast having pitched slate and corrugated-iron roofs. Cut-stone gate piers with timber gates at roadside.
This early nineteenth-century house is of a design common to the locality but individualized with later alterations such as the addition of stucco quoins and the bay window with a balcony over. Well maintained and retaining sash windows and slate roof.
From the Buildings of Ireland (National Inventory of Architectural Heritage) record 22400621
This does not grant access. Most recorded buildings are privately owned; view them only from public ground unless the owner allows entry.
Places near here
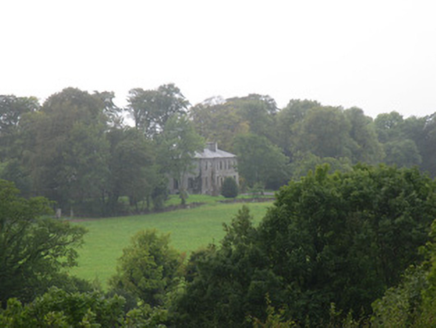 Bellevue HouseCountry house · 631 yd
 Mota HouseHouse · 749 ydEnclosure in Coolbaun (kilbarron Par.)Enclosure · 1.5 miCastletownBawn · 1.5 miKylenameely WoodWood · 1.6 miEnclosure in Ballinderry (kilbarron Par.)Enclosure · 1.9 miCoose BayBay · 2.8 miCarrickboy WoodForest · 2.9 mi
 Lough DergNationally known place · 3.8 mi
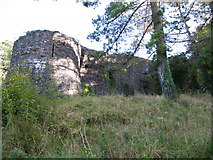 Old CourtCastle, Anglo-Norman masonry castle · 4.6 mi
 Friar's IslandIslet · 4.7 mi
 Church IslandIslet · 5.0 mi
Pictures: National Inventory of Architectural Heritage; P L Chadwick, Geograph · CC BY-SA 2.0; dougf, Geograph · CC BY-SA 2.0; Jason Keane, Geograph · CC BY-SA 2.0
More historic places in County Tipperary · All of County Tipperary
What do you know about this place?