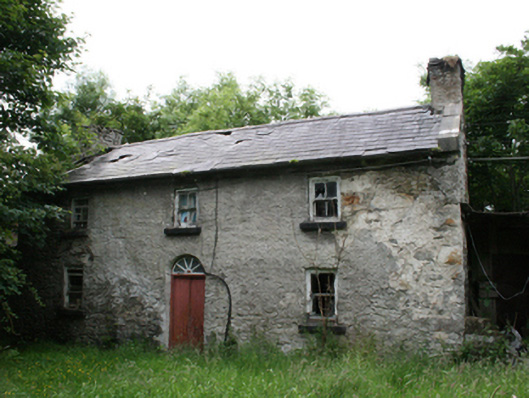
Places near here
Photo credits
- National Inventory of Architectural Heritage
- Colin Park, Wikimedia Commons
- Richard Webb, Geograph · CC BY-SA 2.0
- Eric Jones, Geograph · Creative Commons Attribution-ShareAlike 2.0
- Bing image result, image search
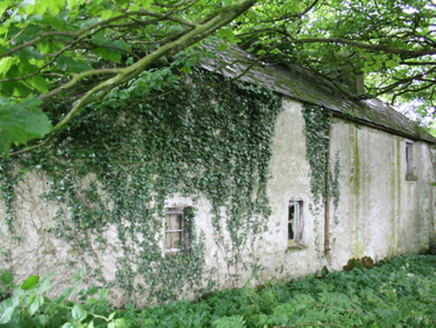 farm house35 yd
Explorer Tom Farm house in Ballaghdorragh has been growing like a tree, adding branches every decade since 1836 until it became a…
 St. Bartholomew's Park, Munterconnacht GAAGAA ground · 1.3 mi
 IslandMountain / peak · 1.5 mi
Explorer Tom Island holds a fake world record for being the most confused geographical feature in all of County Cavan right now. It…
 St Matthew's Roman Catholic ChurchChurch/chapel · 1.5 mi
Explorer Tom St Matthew's Roman Catholic Church is oriented east-west, which is unusual for its time and probably makes the…
 Páirc Mhic Fhinn, Maghera MacFinn's GAAGAA ground · 1.6 mi
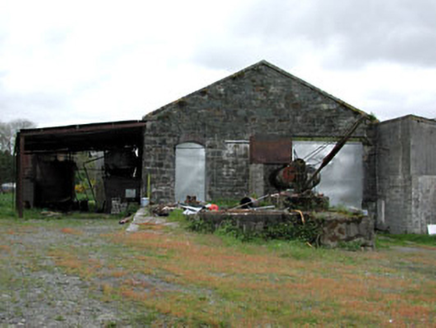 Virginia Road Railway StationStore/warehouse · 1.7 mi
Explorer Tom Virginia Road Railway Station is where two fairies are fighting over who gets to park their cart first. The stone walls…
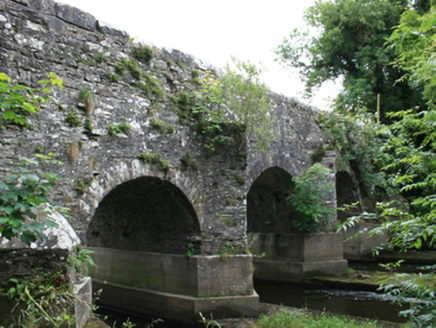 O'Daly's BridgeBridge · 1.7 mi
Explorer Tom O'Daly's Bridge spans the border with stepped cutwaters that look like they're trying to climb out of the river. It's…
 bridge1.8 mi
Explorer Tom Bridge in Pottlereagh goes clack-clack at night like a ghost doing its best impression of a train. It’s got that old…
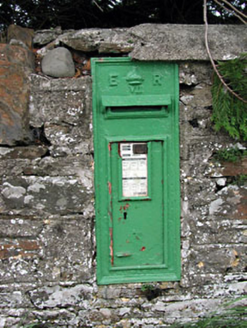 post box1.8 mi
Explorer Tom Post box in Pottlereagh is sitting there looking all smug and cast-irony. It's got that classic 'I was here before…
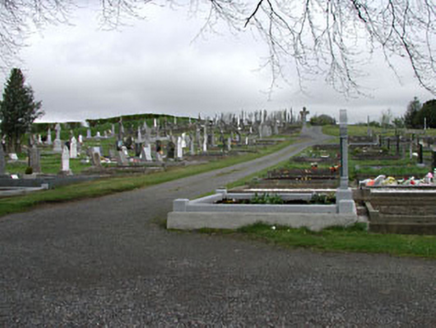 graveyard/cemetery4.2 mi
Explorer Tom Graveyard or cemetery in Oldcastle has some seriously stylish dead folks in it. They’ve got Celtic crosses with rope…
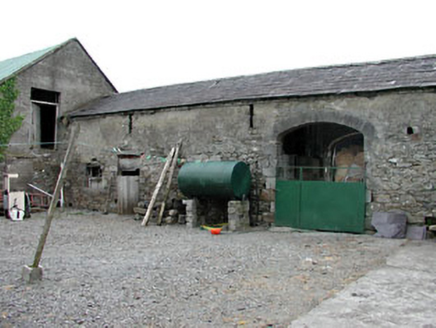 Liss CottageOutbuilding · 4.3 mi
Explorer Tom Liss Cottage in Oldcastle has stone detailing that looks better than most people’s kitchens. It’s planning to retire as…
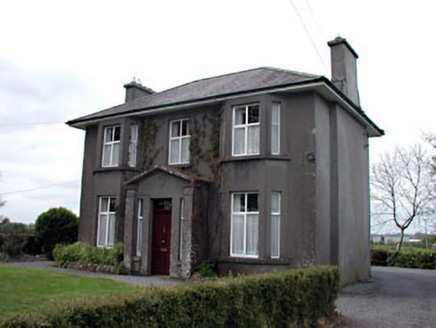 LissHouse · 4.4 mi
Explorer Tom Liss on Stoney Road is showing off its strong vertical elements with full-height bay windows and projecting chimney…
More historic places in County Cavan · All of County Cavan

What do you know about this place?Tap to add a comment or ask a question