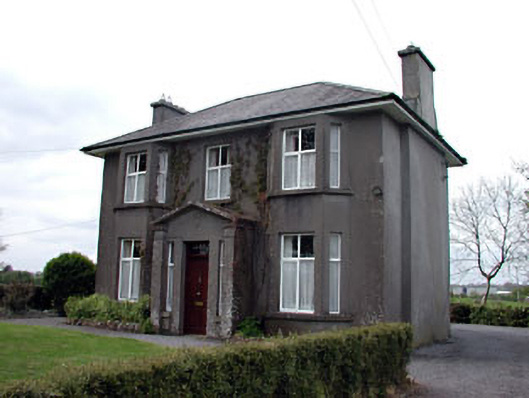
What is recorded here
From the Buildings of Ireland (National Inventory of Architectural Heritage) record 14306085
This does not grant access. Most recorded buildings are privately owned; view them only from public ground unless the owner allows entry.
Places near here
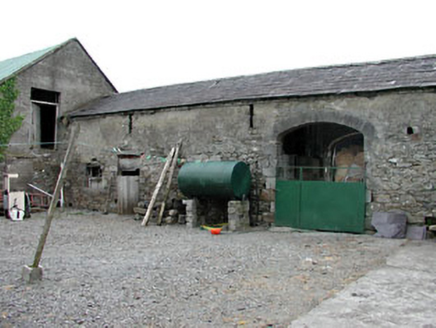 Liss CottageOutbuilding · 183 yd
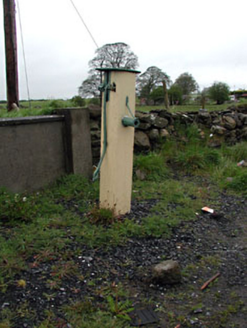 water pump244 yd
 LoughcrewMegalithic tomb cemetery · 2.5 mi
 Hag's ChairArchaeological place · 2.7 mi
 Loughcrew Megalithic TombsHeritage attraction · 2.7 mi
 Slieve Na CalliaghMountain / peak · 2.8 mi
 MoatCastle, motte · 2.8 mi
 Common Lime2.8 mi
 European Yew2.8 mi
 IslandMountain / peak · 3.2 mi
 Earthen TumulusCastle, motte · 3.7 mi
 Welcome to VirginiaVisitor information · 5.1 mi
Pictures: National Inventory of Architectural Heritage; John M, Wikimedia Commons · CC BY-SA 2.0; James Fergusson, after E. Conwell, Wikimedia Commons · Public domain; Haydn Hammerton, Wikimedia Commons · CC BY-SA 4.0; Bill Griffiths, Wikimedia Commons · CC BY-SA 2.0; Mike Searle, Geograph · CC BY-SA 2.0; Alvesgaspar, Wikimedia Commons · CC BY-SA 3.0; Sitomon, Wikimedia Commons · CC BY-SA 2.0; Richard Webb, Geograph · CC BY-SA 2.0; Bob Embleton, Geograph · CC BY-SA 2.0; P Webb, Geograph · CC BY-SA 2.0
More historic places in County Meath · All of County Meath
What do you know about this place?