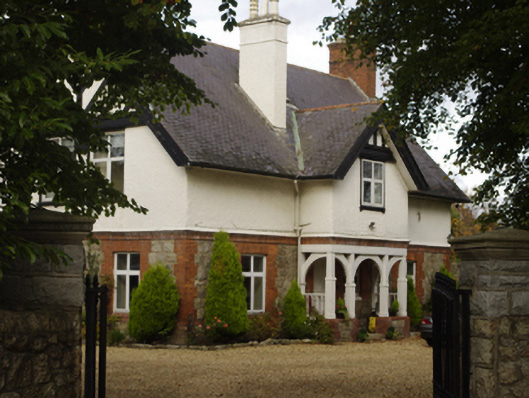
Places near here
Photo credits
- National Inventory of Architectural Heritage
- Brenkin, Wikimedia Commons · Public domain
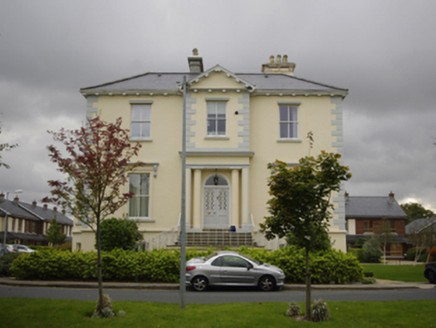 KelstonHouse · 586 yd
Explorer Tom Kelston in Galloping Green South, County Dublin is a mid-nineteenth-century gem with a Classically-detailed breakfront…
 Mount SalemHouse · 619 yd
Explorer Tom Mount Salem in Galloping Green South is a villa-like house from 1837 that’s been well maintained. It has a top entry…
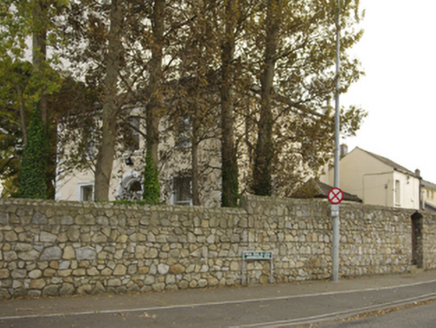 Sefton sometimes Sefton HouseHouse · 640 yd
Explorer Tom Sefton in Galloping Green South has been sitting there for a long time, probably telling its younger self to stop…
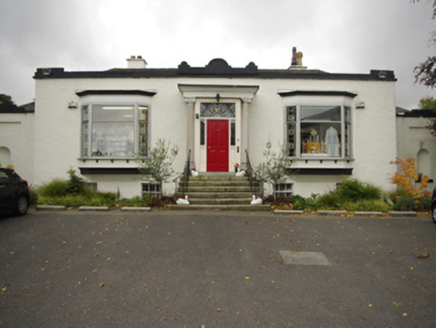 Disciples of the Divine Master Liturgical CentreHouse · 768 yd
Explorer Tom Disciples of the Divine Master Liturgical Centre next door had a love story go badly wrong when a couple threw their…
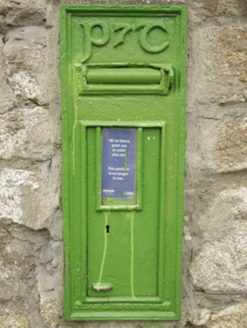 post box786 yd
Explorer Tom Post box in Galloping Green North thinks local sheep have terrible taste because they keep chewing on its decorative…
 SelandiaGates/railings/walls · 818 yd
Explorer Tom Selandia in Newpark is a lone gateway claiming it’s older than the concept of Tuesday, which might be true or just very…
 AbileneGates/railings/walls · 880 yd
Explorer Tom Abilene gates in Galloping Green North are stuck in a feud between two families over who owns the best view. It’s a…
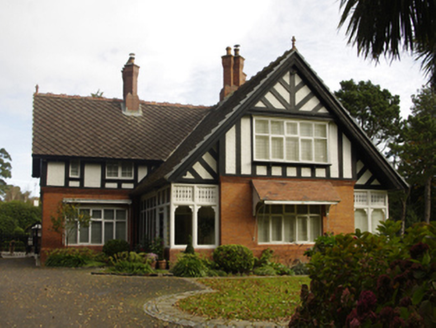 Alton GrangeHouse · 973 yd
Explorer Tom Alton Grange in Foxrock is part of the Royal Exchange Estate, described as a picturesque garden city with houses…
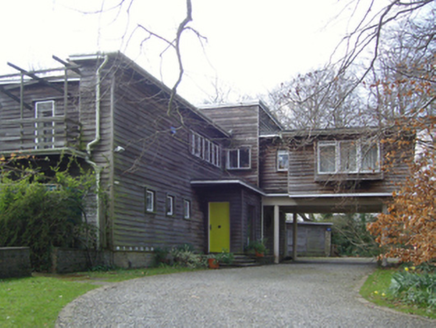 MeanderHouse · 978 yd
Explorer Tom Meander in Foxrock is trying to teach history by showing off its Scandinavian modernist lines to anyone who will…
 BellosguardoGate lodge · 1084 yd
Explorer Tom Bellosguardo gate lodge on Newtownpark Avenue brags about surviving a storm in 1950 when the main house got demolished…
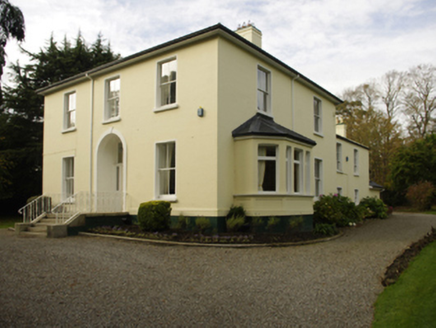 Cedar GroveHouse · 1092 yd
Explorer Tom Cedar Grove in Foxrock is a T-shaped villa from 1861, part of a 'superior character' development. It’s got a Classical…
 Stillorgan ObeliskMonument · 1725 yd
Explorer Tom Stillorgan Obelisk would order extra vinegar and no ketchup in a chipper, because it has standards and doesn’t want to…
More historic places in County Dublin · All of County Dublin

What do you know about this place?Tap to add a comment or ask a question