DDiscover AloneMapAbout

Beech Grove

Farm house
Beech Grove
Photo: National Inventory of Architectural Heritage · Report the wrong picture

What is recorded here

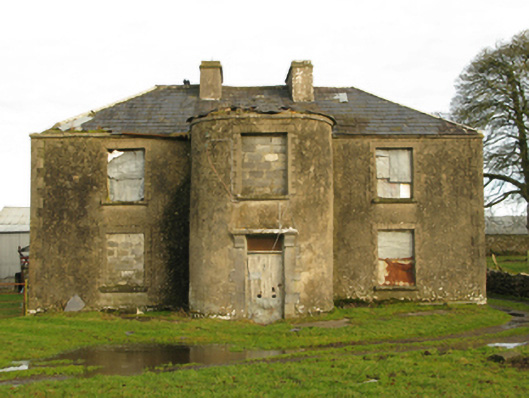
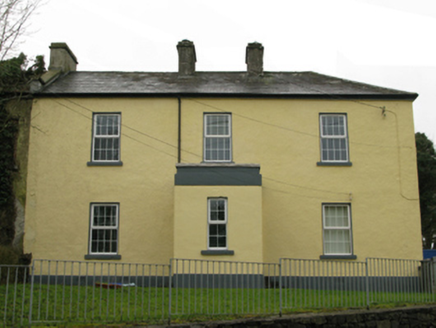
Detached three-bay two-storey farmhouse, extant 1838, on an L-shaped plan centred on single-bay full-height breakfront on an elliptical bowed plan with two-bay (west) or single-bay (east) two-storey side elevations. Vacant, 1911. Sold, 1941[?]. Vacant, 1996. Now disused. Hipped slate roof on an L-shaped plan on…

Read the whole record
Detached three-bay two-storey farmhouse, extant 1838, on an L-shaped plan centred on single-bay full-height breakfront on an elliptical bowed plan with two-bay (west) or single-bay (east) two-storey side elevations. Vacant, 1911. Sold, 1941[?]. Vacant, 1996. Now disused. Hipped slate roof on an L-shaped plan on collared timber construction centred on half-conical slate roof with clay ridge tiles, paired rendered central chimney stacks having cut-limestone stringcourses below capping, and remains of cast-iron rainwater goods on cut-limestone eaves. Rendered, ruled and lined walls to front (south) elevation on battered base with rendered "bas-relief" quoins to corners; fine roughcast surface finish (remainder). Square-headed central door opening with drag edged tooled cut-limestone block-and-start surround supporting monolithic cornice on consoles framing timber boarded door having overlight. Square-headed window openings with drag edged dragged cut-limestone sills, and rendered "bas-relief" block-and-start surrounds to front (south) elevation framing concrete block infill with concealed dressings (remainder) framing two-over-two timber sash windows. Interior including (ground floor): central entrance hall retaining timber surrounds to door openings framing timber panelled doors. Set in unkempt grounds with lichen-covered cut-limestone monolithic piers to perimeter supporting spear head-detailed flat iron double gates.
A dilapidated farmhouse representing an integral component of the domestic built heritage of south County Mayo with the architectural value of the composition suggested by such traits as the compact plan form centred on a curvilinear breakfront showing a "sparrow pecked" doorcase demonstrating good quality workmanship; and the uniform or near-uniform proportions of the openings on each floor. A prolonged period of unoccupancy or neglect notwithstanding, the elementary form and massing survive intact together with quantities of the original fabric, both to the exterior and to the interior, thereby upholding much of the character or integrity of the composition. Furthermore, adjacent outbuildings (extant 1894); and an untended walled garden (extant 1838), all continue to contribute positively to the group and setting values of a self-contained ensemble having historic connections with the Brannick family including William Brunach [sic] (Lewis 1837 II, 517); and the Ruttledge family of nearby Togher including James Peter Ruttledge (d. 1876), later of Melbourne, Australia.

From the Buildings of Ireland (National Inventory of Architectural Heritage) record 31310030

This does not grant access. Most recorded buildings are privately owned; view them only from public ground unless the owner allows entry.

What do you know about this place?Tap to add a comment or ask a question

What you write will be public.

Places near here

Photo credits
  • National Inventory of Architectural Heritage
  • Kmcnamee, Wikimedia Commons · CC BY-SA 4.0
  • Keith Salvesen, Geograph · CC BY-SA 2.0
  • Christian Pirkl, Wikimedia Commons · CC BY-SA 3.0 at
  • Mike Searle, Wikimedia Commons · CC BY-SA 2.0
Newbrook HouseMill (wind) · 662 yd

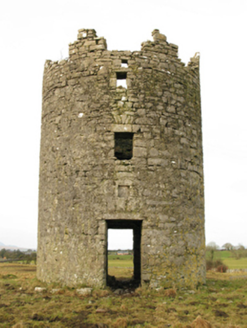
Explorer Tom Newbrook House windmill tower is a folly-like structure that survived the destruction of the actual house next to it…
Catholic Church of Our Lady of SorrowsChurch/chapel · 2.0 mi

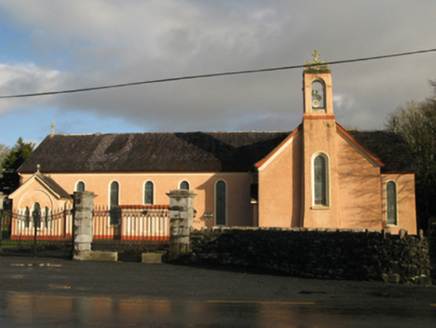
Explorer Tom Catholic Church of Our Lady of Sorrows in Cashel would make Saint Patrick roll his eyes because it’s too modern for his…
Ballyglass BridgeBridge · 2.2 mi

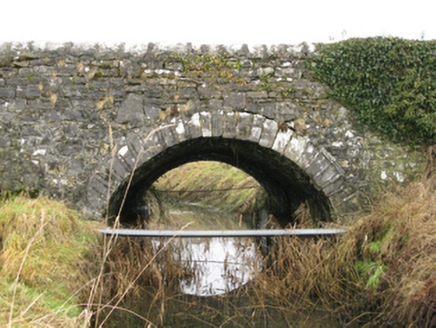
Explorer Tom Ballyglass Bridge in Ballyglass is all about that elegant sweep over the water, looking very pleased with itself. It…
Ballyglass Garda Síochána StationGarda station/constabulary barracks · 2.3 mi

Explorer Tom Ballyglass Garda Síochána Station is where Sergeant Hickie and his mates spent their days doing absolutely nothing.…

Carramore, Hollymount/Carramore GAAGAA ground · 2.7 miBloomfield HouseGates/railings/walls · 2.9 mi

Explorer Tom Bloomfield House gates have a long list of former names that would make your head spin faster than a top. They were…

post box2.9 mi

Explorer Tom Post box in Bloomfield is hiding in a sylvan setting, looking like it’s trying very hard not to be noticed while…

Clooncormick HouseGates/railings/walls · 2.9 mi

Explorer Tom Clooncormick House gates in Clooncormick are classically detailed and look like they borrowed their design from…

Church of Saint Charles the Martyr (Kilcommon)Church/chapel · 3.2 mi

Explorer Tom Church of Saint Charles the Martyr is rumored to be cursed on anyone who doesn’t wave at the spire. It was built with a…

Hollymount, Hollymount/Carramore GAAGAA ground · 3.4 miSycamore4.3 mi
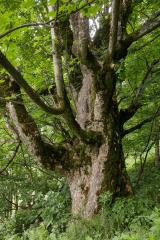
Explorer Tom Sycamore’s least favourite visitor is definitely the guy who tries to climb it in his dress shoes and complains about…

Cloonagashel CastleCastle · 4.4 mi

Explorer Tom Cloonagashel Castle is glaring at the modern house next door, muttering about how it used to be the coolest spot in…

More historic places in County Mayo · All of County Mayo

Add to this placeAdd a picture Add a detailed tip Add a story

Explore the map1,095,414 places to discover

Next place · or swipeNewbrook House