What is recorded here
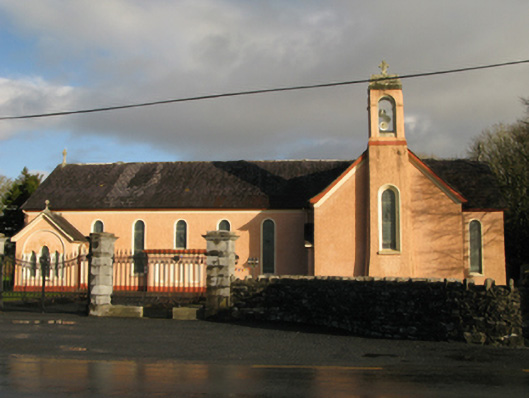
Detached eight-bay double-height Catholic church, built 1952, on a cruciform plan comprising six-bay double-height nave opening into single-bay (single-bay deep) double-height transepts centred on single-bay double-height chancel to crossing (east). Pitched slate roof on a cruciform plan, clay ridge tiles with lichen-covered Celtic Cross finials to apexes, slightly sprocketed eaves, and replacement uPVC rainwater goods on timber eaves boards on box eaves retaining cast-iron octagonal hoppers and downpipes. Roughcast walls on rendered plinth with rendered band to eaves. Round-headed window openings with concrete sills, and rendered surrounds having chamfered reveals framing storm glazing over fixed-pane fittings having stained glass margins centred on leaded stained glass "lozenges". Round-headed "Trinity Window" (east) with concrete sill, and concealed dressings framing storm glazing over fixed-pane fittings having stained glass margins centred on leaded stained glass panels. Round-headed window openings ("cheeks") with concrete sills, and rendered surrounds having chamfered reveals framing storm glazing over fixed-pane fittings having stained glass margins centred on leaded stained glass "lozenges". Round-headed "Trinity Window" to entrance (west) front with concrete sills, and rendered surrounds having chamfered reveals framing storm glazing over fixed-pane fittings having stained glass margins centred on leaded stained glass "lozenges". Full-height interior with stained glass memorial "Trinity Window" (----), carpeted central aisle between timber pews, stained glass memorial windows (----) centred on timber panelled confessionals, and herring bone-pattern timber parquet stepped dais to sanctuary to crossing (east) retaining arcaded communion railings with round-headed chancel arch framing cut-veined white marble stepped "predella" supporting pierced quatrefoil-panelled altar below stained glass memorial "Trinity Window" (----). Set in landscaped grounds.
A church erected to designs attributable to Edward Raphael Ryan (fl. 1933-64) of Galway representing an integral component of the mid twentieth-century ecclesiastical heritage of south County Mayo with the architectural value of the composition, one recalling the similarly restructured Saint Patrick's Catholic Church (1952), Aghagower (see 31308809); and Saint Mary's Catholic Church (1950-1), Tuar Mhic Éadaigh [Toormakeady] (see 31310904), suggested by such attributes as the cruciform plan form, aligned along a skewed liturgically-correct axis; the slender profile of the openings underpinning a streamlined Romanesque theme with the chancel defined by an elegant "Trinity Window"; and the bellcote embellishing the roofline as a picturesque eye-catcher in the landscape. Having been well maintained, the form and massing survive intact together with substantial quantities of the original fabric, both to the exterior and to the vaulted interior where contemporary joinery; stained glass once again recalling Aghagower and Tuar Mhic Éadaigh [Toormakeady]; and the vibrant Corcoran Memorial "Trinity Window" (----), all highlight the artistic potential of a church making a pleasing visual statement in a sylvan street scene.
This does not grant access. Most recorded buildings are privately owned; view them only from public ground unless the owner allows entry.
Places near here
 IndicatedEnclosure · 595 yd
 Enclosure in BloomfieldEnclosure · 777 yd
 Chapel (in Ruins)Church · 1619 yd
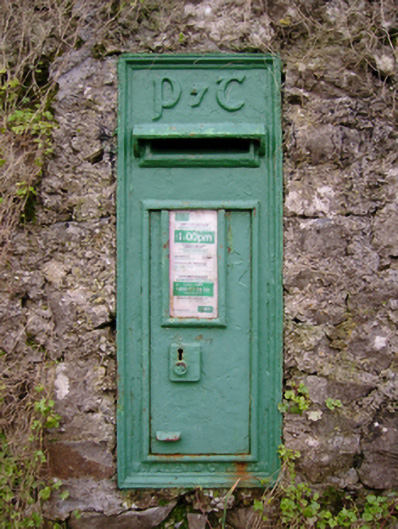 post boxpost box · 1.1 mi
 Castle (in Ruins)Castle, tower house · 1.2 mi
 CastleCastle, unclassified · 1.7 mi
 SycamoreSycamore · 2.3 mi
 Bush IslandIslet · 3.2 mi
 Pleasure IslandIslet · 3.2 mi
 Kiltoom PointHeadland · 3.7 mi
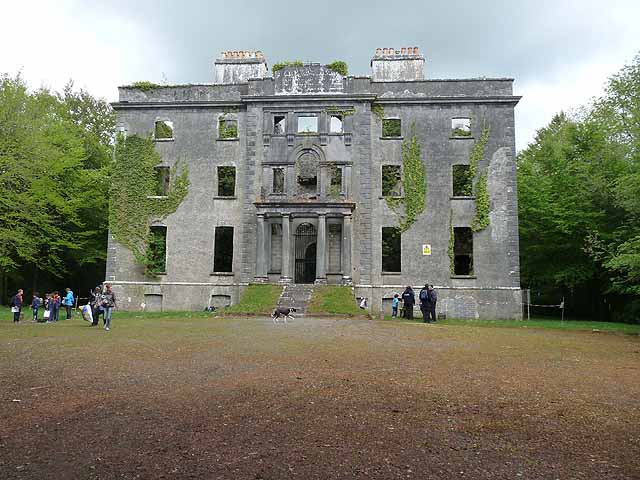 Moore Hall Forest TrailWalking route · 3.9 mi
 Moore Hall ForestForest · 3.9 mi
Other information
Photo: National Inventory of Architectural Heritage · Website use allowed for educational or private purposes with source credit