Places near here
Photo credits
- National Inventory of Architectural Heritage
- Golfing in Ireland; photographer not stated, Source publisher
- Pauly3, Wikimedia Commons · Public domain
- Harold Strong, Geograph · CC BY-SA 2.0
- Harold Strong, Wikimedia Commons · CC BY-SA 2.0
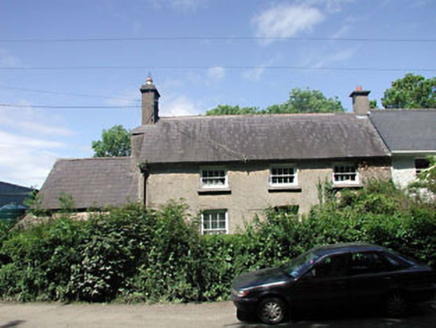 teacher's house311 yd
Explorer Tom The teacher's house in Bawnoges is being picked on by the wind because it stands right next to an old school that never…
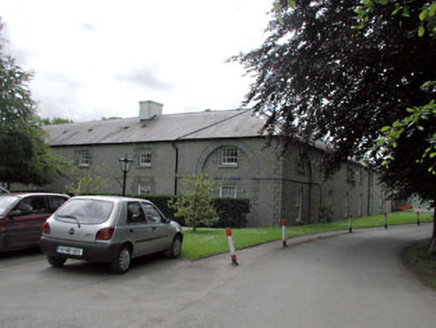 Straffan HouseStables · 825 yd
Explorer Tom Straffan House’s stables are posting 'Look at us! We’re not barns!' on social media, even though they’re all bricks and…
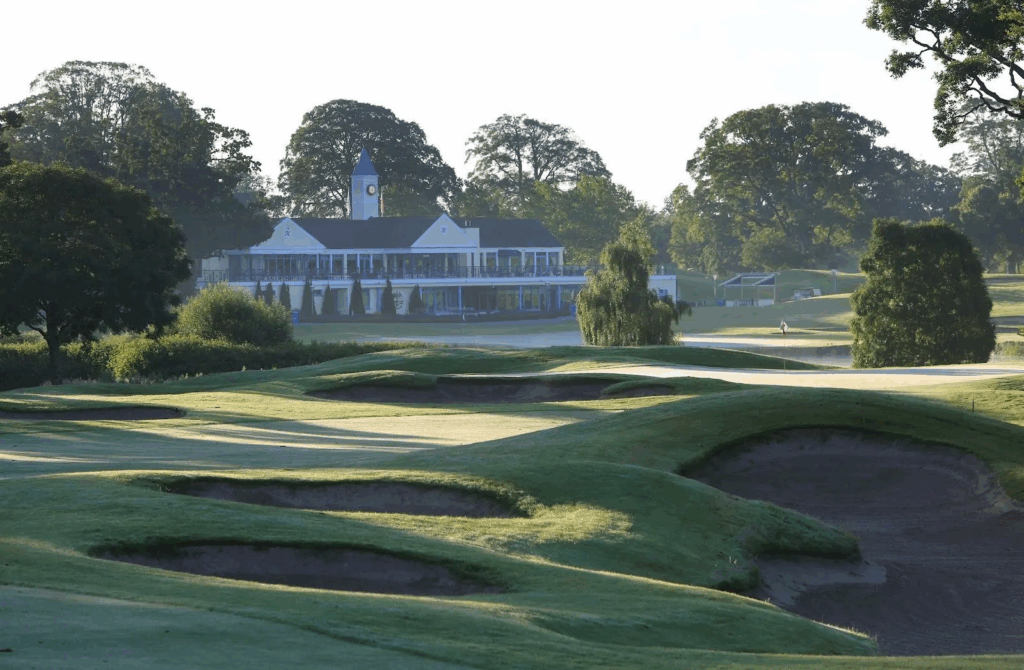 The K ClubGolf course · 854 yd
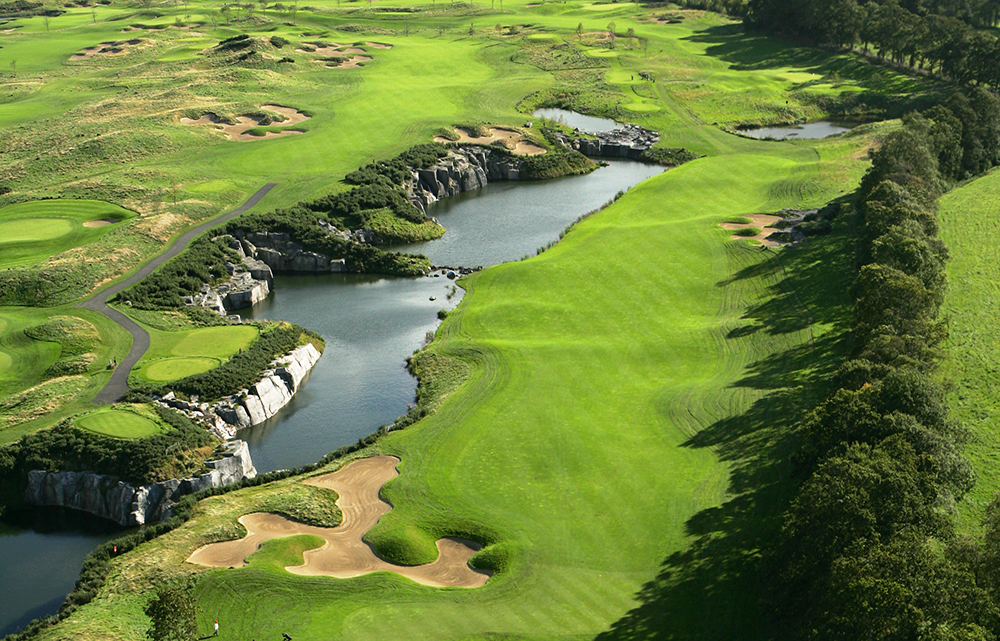 Hibernian Golf ClubGolf course · 942 yd
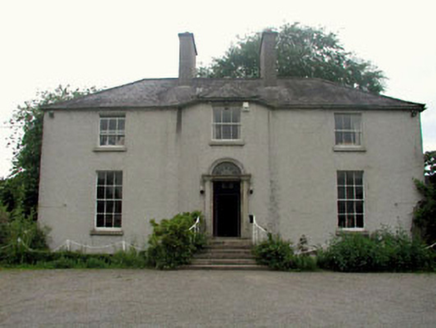 The GlebeRectory/glebe/vicarage/curate's house · 970 yd
Explorer Tom The Glebe in Straffan claims it’s actually from the time of the dinosaurs if you squint hard enough. It’s a…
 Saint Patrick's ChurchRuins · 1186 yd
Explorer Tom Saint Patrick's Church refuses to fall down because it thinks if it does, all the prayers will land on their heads and…
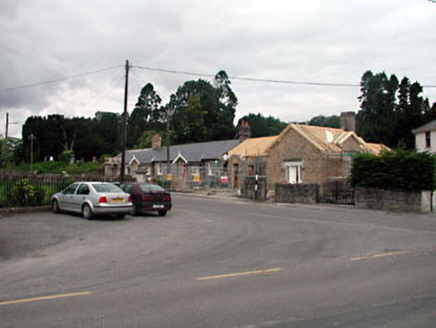 The Old DispensaryHouse · 1258 yd
Explorer Tom The Old Dispensary has a local who claims he invented the brick mixture used here, which is hilarious because it was…
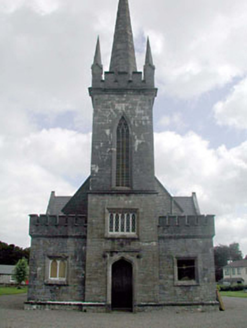 Straffan ChurchChurch/chapel · 1271 yd
Explorer Tom Straffan Church was built on a bargain where someone paid with a bad joke and a handshake. It sits at an awkward angle…
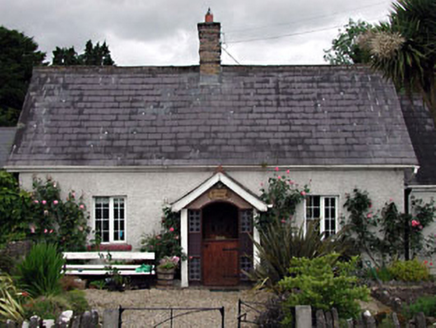 Straffan CottageHouse · 1280 yd
Explorer Tom Straffan Cottage has a solid retirement plan: sit on the porch and judge everyone’s shoes from afar. It’s been…
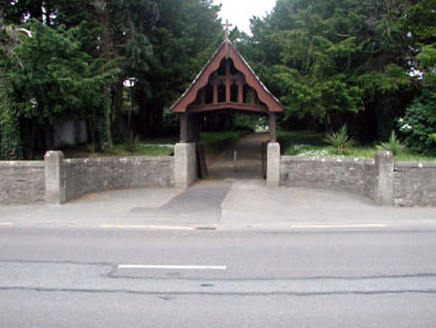 graveyard/cemetery1284 yd
Explorer Tom The Graveyard or cemetery in Straffan has been hiding a scandal involving a very confused medieval church foundation.…
 Bawn in BarberstownBawn · 1597 yd
Explorer Tom Bawn in Barberstown would win a county fair for best rustic charm if it bothered to show up. It’s got one blocked loop…
_-_geograph.org.uk_-_1254264.jpg/250px-Barberstown_Castle,_Straffan._Co_Kildare_(3)_-_geograph.org.uk_-_1254264.jpg "Photo: Harold Strong, Wikimedia Commons · CC BY-SA 2.0") Barberstown CastleCastle · 1600 yd
Barberstown CastleCastle · 1600 ydExplorer Tom Barberstown Castle would write on its dating profile: '13th-century heart, hotel comfort, looking for someone who…
More historic places in County Kildare · All of County Kildare

What do you know about this place?Tap to add a comment or ask a question