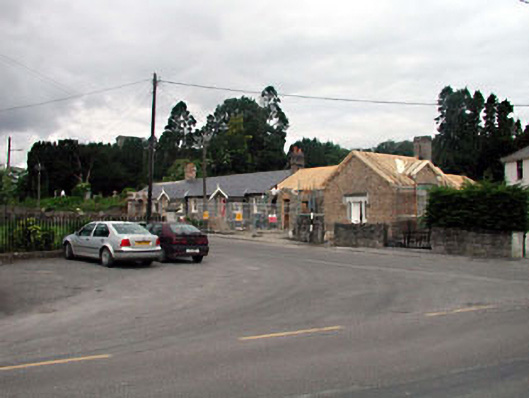
What is recorded here
End-of-terrace four-bay single-storey house, c.1880, with single-bay single-storey gabled projecting end bay to right (north-east) and single-bay single-storey lean-to return to rear to north-west. Undergoing extensive reconstruction, 2002, with single-bay single-storey gabled projecting porch added to front. Gable-ended roofs currently under reconstruction (gabled to porch; gablet to side elevation to north-east; lean-to to return to rear). Brick chimney stack. Yellow brick Flemish bond walls. Square-headed openings. Cut-granite chamfered reveals with hood mouldings over. Replacement timber casement windows, 2002. Square-headed door opening. Cut-granite hood moulding over. Replacement timber panelled double doors, 2002, with sidelights. Set back from road in own grounds. Rubble grounds to site. Rubble stone boundary wall to boundary with monolithic piers having wrought iron gates.
This house is an attractive, small-scale range that is unusual in the village of Straffan being constructed of brick. The projecting end bay to right (north-east) provides incident to the regular line of the terrace and forms an attractive terminating point. Undergoing extensive reconstruction a more informed appraisal and evaluation can take place when all of the modifications are completed, although the retention of early features, including the fine cut-stone dressings to some openings, is a positive sign.
This does not grant access. Most recorded buildings are privately owned; view them only from public ground unless the owner allows entry.
Places near here
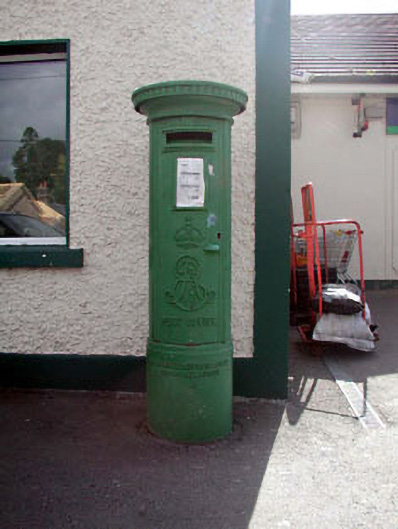 post boxpost box · 47 yd
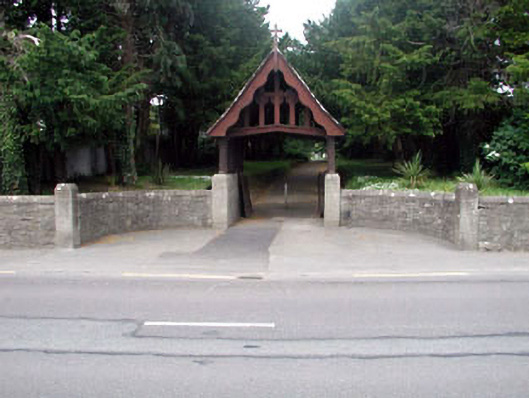 graveyard/cemeterygraveyard/cemetery · 47 yd
 The Steam MusemMuseum · 701 yd
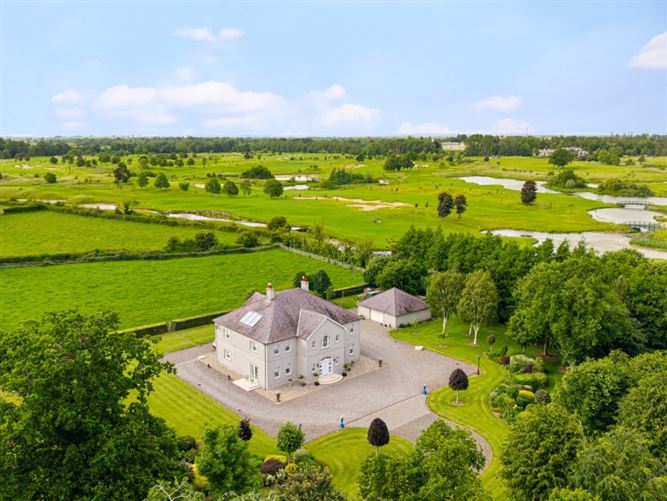 TumulusCastle, motte and bailey · 1153 yd
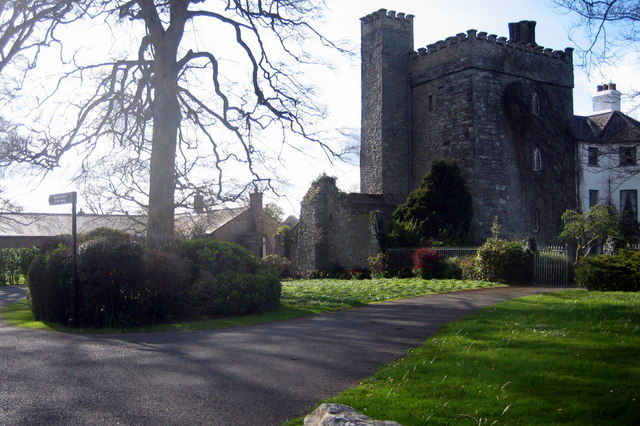 Barberstown CastleCastle, tower house · 1346 yd
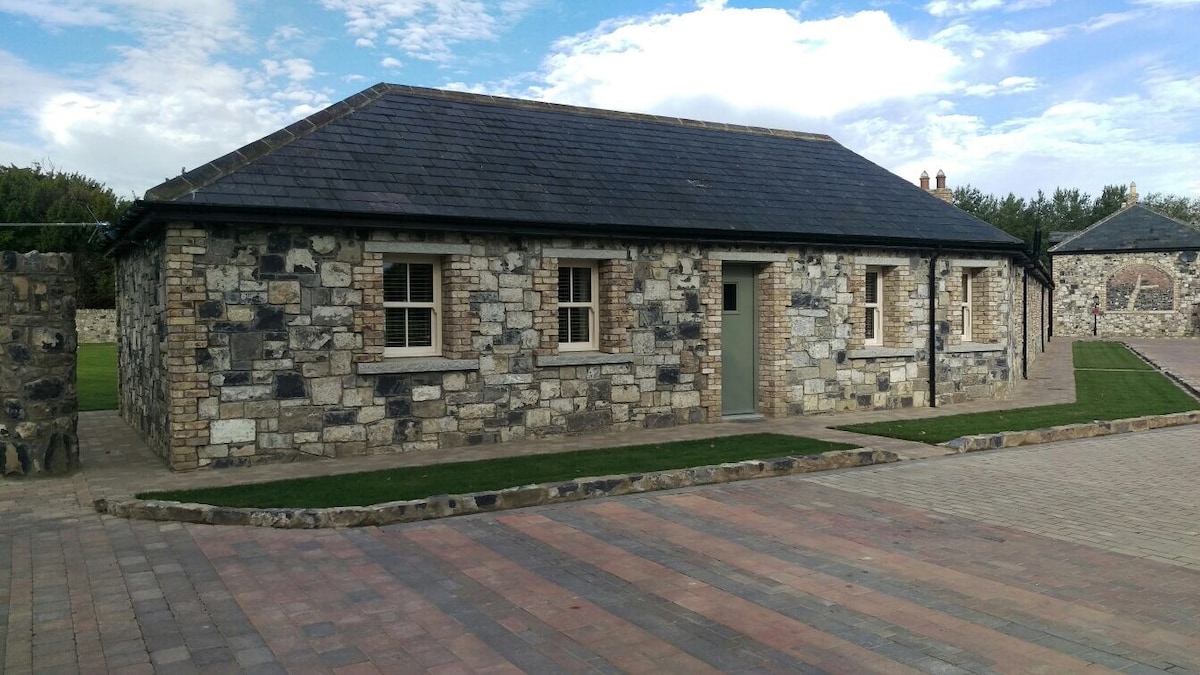 Enclosure in BallyhaysEnclosure · 1404 yd
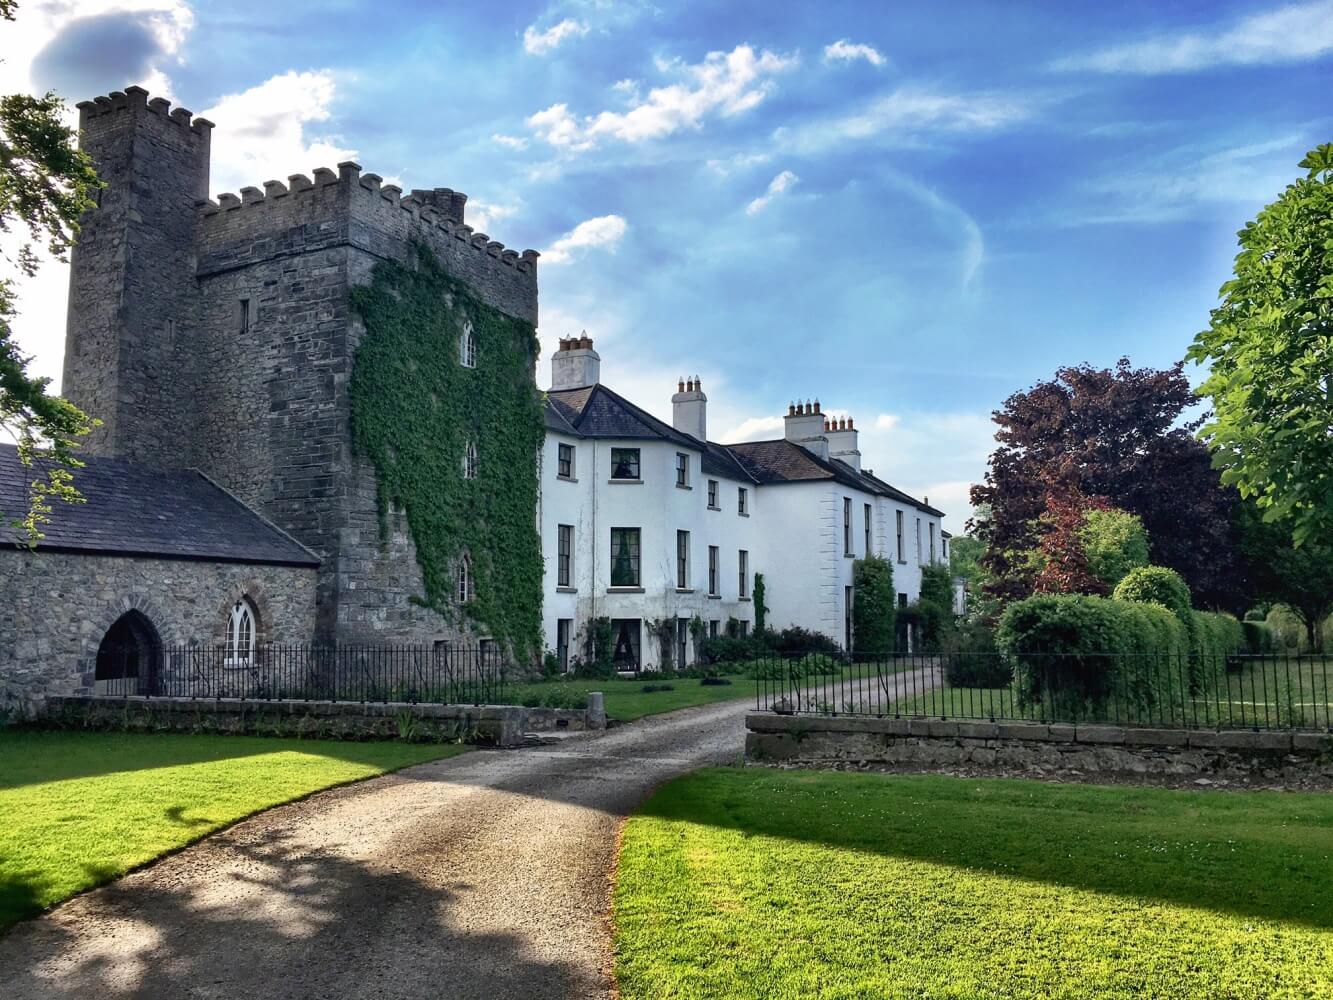 Enclosure in BarberstownEnclosure · 1574 yd
 Battle of GlenmamaMajor battlefield · 1.9 mi
 Cullen's Hill WoodWood · 3.0 mi
 Cocked Hat WoodWood · 3.1 mi
 John McLaughlinMemorial · 3.3 mi
 Andrew FayMemorial · 3.5 mi
Other information
Photo: National Inventory of Architectural Heritage · Website use allowed for educational or private purposes with source credit