What is recorded here
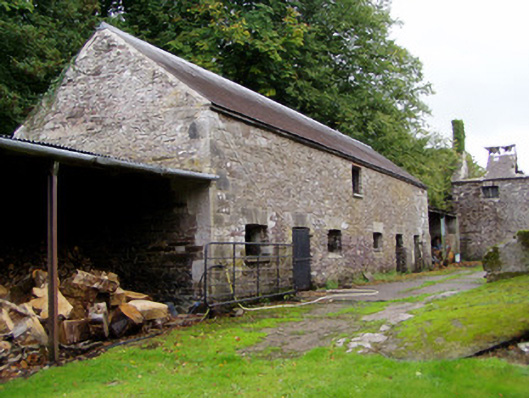
Range of outbuildings to courtyard at Ballyvolane House, built c. 1780. Comprising north, east and south ranges with L-plan outbuilding. Walled garden to rear of south range and walled garden with outbuilding to east. Rubble sandstone walls with segmental-headed opening having timber battened half-door with cobbled ramp, leading to courtyard. Two-storey east range having six-bay ground floor and only one opening to first floor, with pitched slate roof, rubble sandstone walls with roughly dressed limestone quoins, and camber-arched window and door openings with roughly dressed limestone voussoirs. Multiple-bay two-storey south range having remains of pitched slate roof with bellcote to east elevation, rubble sandstone walls, camber-arched window openings with sandstone voussoirs, elliptical-arched vehicular entrance with dressed sandstone voussoirs and remains of timber battened door. Elliptical carriage archways leading to small rubble sandstone walled garden, having dressed sandstone voussoirs. Flight of sandstone steps to east elevation. Multiple-bay two-storey north range having pitched recently reslates roofs, roughcast rendered walls, camber-arched door openings with dressed limestone voussoirs and square-headed window openings with brick voussoirs. L-plan outbuilding having pitched corrugated-iron roof to west bay and single-pitched slate roof to north bay, rubble sandstone walls with chamfered corner to north bay, segmental-headed opening to west bay having dressed sandstone voussoirs and timber battened double-leaf doors, square-headed opening to west bay having rubble sandstone voussoirs and timber battened door. Rubble sandstone walled garden to east having roughly dressed sandstone quoins, having segmental-headed opening to west wall with dressed voussoirs and single-leaf cast-iron gate with flower motifs, segmental-headed arch to south wall with sandstone voussoirs, and two-bay single-storey outbuilding to north having brick extension to east, with pitched slate roof, brick chimneystack, rubble sandstone walls with roughly dressed sandstone and limestone quoins, and square-headed openings with replacement casement windows, and timber battened door.
The Georgian stables of Ballyvolane House are a fine example of a planned farm complex complete with walled gardens. These outbuildings are arranged symmetrically on a rectangular plan. High quality materials were used in their construction, enlivened by the use of dressed voussoirs to many openings. The south range retains its bellcote and an unusual flight of curving stone steps to its east elevation. The walled garden to the east retains its cast-iron gate with decorative floral motifs. The walled gardens and outbuildings serve as a reminder of the range of demesne-related activities once associated with country houses in Ireland.
From the Buildings of Ireland (National Inventory of Architectural Heritage) record 20904521
This does not grant access. Most recorded buildings are privately owned; view them only from public ground unless the owner allows entry.
Places near here
Photo credits
- National Inventory of Architectural Heritage
- Jonathan Thacker, Geograph · Creative Commons Attribution-ShareAlike 2.0
- Jonathan Thacker, Geograph · CC BY-SA 2.0
- Mike Searle, Wikimedia Commons · CC BY-SA 2.0
- Revd. Matthew Morgan, Wikimedia Commons · Public domain
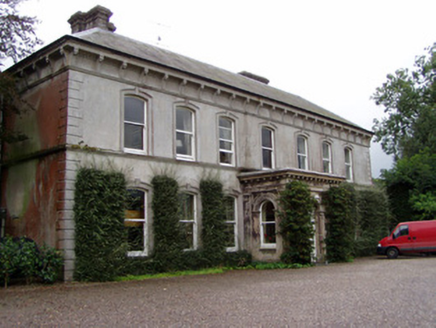 Ballyvolane HouseHouse · 65 yd
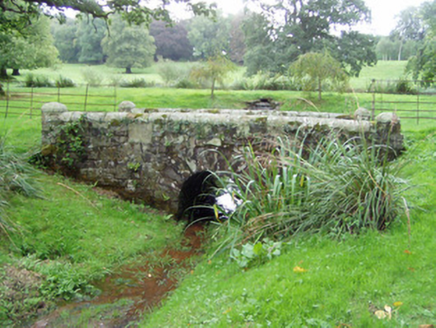 Ballyvolane HouseBridge · 237 yd
 St Bridgets WellHoly well · 1427 yd
 Graveyard1614 ydGraveyard in KillasseraghGraveyard · 2.6 miAghern CemeteryWood · 2.7 mi
 Aghern CastleCastle · 2.7 mi
 Barrymore Castle or Castle LyonsHouse, fortified house · 2.8 mi
 Rathcormac massacreMassacre · 3.2 mi
 Coole WellVisitor information · 3.7 miPope's WellSpring · 4.1 miCastlebrook forestWood · 4.5 mi
More historic places in County Cork · All of County Cork
What do you know about this place?