
What is recorded here
Detached three-bay two-storey house, built c. 1830, with entrance porch to front, single-bay two-storey addition and two-bay single-storey lean-to extension to rear. Hipped slate roof with rendered chimneystacks and cast-iron rainwater goods. Lean-to artificial slate roof to porch, with gablet to front. Pitched slate roof to two-storey extension. Painted smooth rendered walls with plinth and decorative render quoins. Painted smooth rendered walls to sill level of porch. Square-headed window openings, with render hood-mouldings to first floor, rendered pilasters to ground floor having corbelled caps supporting dentillated cornices, all windows having painted stone sills and mullioned frames with one-over-one pane timber sliding sash windows. Rear elevation has six-over-three pane timber sliding sash windows to first floor, timber casements to ground floor, and pivoted timber six-pane windows to addition. Glazing to porch comprising square-headed fixed timber lights having coloured glass overlight. Square-headed door opening with half-glazed timber panelled door. Door to interior is double-leaf and timber panelled with spoked fanlight. Outbuildings around yard to rear with pitched slate roofs and roughcast rendered walls, that to north having segmental-headed openings with multiple-pane fixed timber windows, that to west having square-headed openings with stained-glass windows. Sited alongside avenue to Fortlands House with rendered gate piers and boundary walls having ornate cast-iron railings to entrance from road.
This early nineteenth-century house retains finely crafted features, including double timber sash windows and interesting and elaborate render ornamentation. This detailing elevates it above other houses of its size which, together with its location south of Fortlands House, may point to a previous role associated with the estate, of perhaps a land agent's dwelling. The house and its outbuildings are pleasantly sited in the landscape and form an interesting part of the architectural history of the area.
This does not grant access. Most recorded buildings are privately owned; view them only from public ground unless the owner allows entry.
Places near here
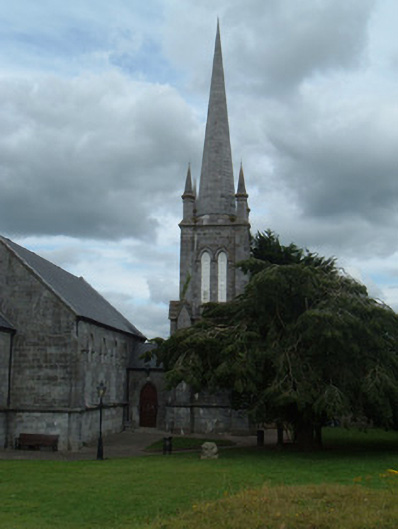 Charleville Librarychurch/chapel · 1090 yd
 store/warehousestore/warehouse · 1097 yd
 Holy Cross CemeteryGraveyard · 1197 yd
 Pit-burial in Rathgoggan SouthPit-burial · 1493 yd
 MoatEnclosure · 1.0 mi
 Castle Harrison on Site of Castle (19*Castle, unclassified · 2.0 mi
 CastleCastle, motte · 2.3 mi
 ToberSpring · 3.2 mi
 Lady's WellSpring · 3.3 mi
 BallinaboolaVisitor information · 3.9 mi
 CarrigeenMountain / peak · 4.3 mi
 Caher HillMountain / peak · 4.8 mi
Other information
Photo: National Inventory of Architectural Heritage · Website use allowed for educational or private purposes with source credit