What is recorded here
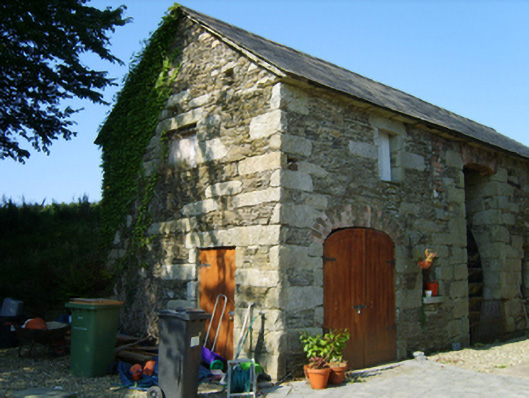
Detached three-bay single-storey mill with half-attic, built 1868, on a rectangular plan. Now disused. Pitched slate roof with clay ridge tiles, central rooflight to rear (south) pitch, and remains of cast-iron rainwater goods on granite or slate flagged eaves. Part creeper- or ivy-covered coursed rubble stone walls with cut- or hammered granite flush quoins to corners. Segmental-headed central opening with red brick voussoirs framing timber waterwheel in cast-iron frame. Elliptical-headed flanking openings with red brick voussoirs framing timber boarded double doors. Square-headed window openings (half-attic) with slate sills, and cut- or hammered granite block-and-start surrounds with fittings now missing. Set in grounds originally shared with Ballyhighland.
A mill not only surviving as an interesting relic of the Ballyhighland estate following the demolition of the eponymous country house, but also illustrating the continued development or "improvement" of the estate following its sale (1868) to James Moffat JP (1825-94; Hickey alias Doyle 1868, 174-5).by water power' (Hickey alias Doyle 1868, 174-5).
From the Buildings of Ireland (National Inventory of Architectural Heritage) record 15701911
This does not grant access. Most recorded buildings are privately owned; view them only from public ground unless the owner allows entry.
Places near here
Photo credits
- National Inventory of Architectural Heritage
- kevin higgins, Geograph · CC BY-SA 2.0
- Algirdas at Lithuanian Wikipedia, Wikimedia Commons · Public domain
- Garry Dickinson, Geograph · CC BY-SA 2.0
- David Purchase, Geograph · Creative Commons Attribution-ShareAlike 2.0
- No machine-readable author provided. Voyager assumed (based on copyright claims)., Wikimedia Commons · CC BY-SA 3.0
- Mike Searle, Wikimedia Commons · CC BY-SA 2.0
- Sciadopitys from UK, Wikimedia Commons · CC BY-SA 2.0
- A.-K. D., Wikimedia Commons · CC BY-SA 4.0
- Humphrey Bolton, Geograph · Creative Commons Attribution-ShareAlike 2.0
 chimney465 yd
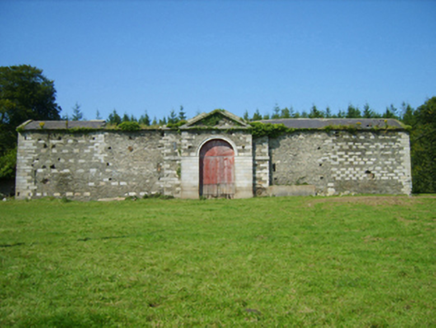 BallyhighlandFarmyard complex · 493 yd
 SlievebaunMountain / peak · 4.3 mi
 Pedunculate Oak4.7 mi
 Wilton HouseCastle, unclassified · 5.3 mi
 Clonmore Grave YardGraveyard · 7.0 mi
 Mount LeinsterMountain · 7.8 mi
_(geograph_5442502).jpg/250px-Castles_of_Leinster-_Adamstown,_Wexford_(1)_(geograph_5442502).jpg "Photo: Mike Searle, Wikimedia Commons · CC BY-SA 2.0") Castle (in ruins)Castle, tower house · 7.9 mi
Castle (in ruins)Castle, tower house · 7.9 mi European Larch8.4 mi
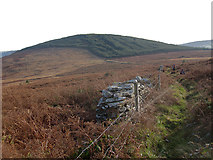 John's HillMountain / peak · 9.6 mi
 St. Mullins WellHoly well · 9.6 mi
 Graveyard in St. Mullin'sGraveyard · 9.7 mi
More historic places in County Wexford · All of County Wexford
What do you know about this place?