
What is recorded here
Ballyclogh House in Ballyclogh has a gate lodge with a bowed front, so even the house that minds the entrance gets to stick its chest out. You haven’t reached the owners yet and already their shed has outranked you.
Detached five-bay two-storey house, built c. 1780. Hipped slate roof with overhanging eaves. Lined-and-ruled rendered walls, stepped render plinth course with base batter to north elevation. Square-headed window openings with two-over-two pane timber sliding sash windows. Tooled limestone sills. Round-headed door opening with timber panelled door and fanlight over. Moulded render doorcase having pilasters flanking door. Door approached by slate paved area. Single-bay single-storey gate lodge to east, bowed to south. Hipped slate roof with red brick chimneystack. Roughcast rendered walls. Square-headed window opening with timber framed windows. Square-headed door opening with recent timber door frame. Render fire surround to interior. Coursed rubble limestone sweep walls to entrance. Terminating in square-profile piers with tooled quoins and flat caps supporting cast-iron double-leaf gates.
The first house built on this site was erected in 1645 but was replaced by the current structure in the mid 1700s, and has seen a number of alterations since that time. The building retains a strong sense of its original historic character, which is enhanced by the retention of the render door case and timber sliding sash windows. The entrance with its cast-iron gates and gate lodge add further historical interest, providing a context to further understanding of the history of the house beyond.
From the Buildings of Ireland (National Inventory of Architectural Heritage) record 21901342
This does not grant access. Most recorded buildings are privately owned; view them only from public ground unless the owner allows entry.
Places near here
Photo credits
- National Inventory of Architectural Heritage
- Gnu-Bricoleur, Wikimedia Commons · CC BY-SA 4.0
- Mike Searle, Wikimedia Commons · CC BY-SA 2.0
- Garry Dickinson, Wikimedia Commons · CC BY-SA 2.0
- Jon Sullivan, Wikimedia Commons · Public domain
- Dieglop, Wikimedia Commons · CC BY-SA 4.0
- Joseph Mischyshyn, Geograph · Creative Commons Attribution-ShareAlike 2.0
- Miguel Angel Masegosa Martínez, Wikimedia Commons · CC BY 2.0
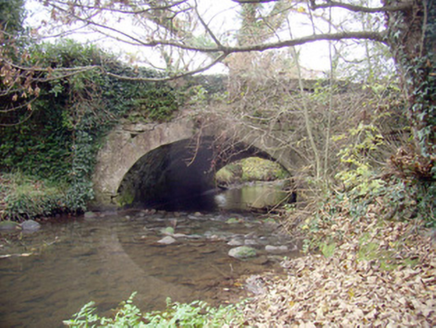 Roxborough BridgeBridge · 543 yd
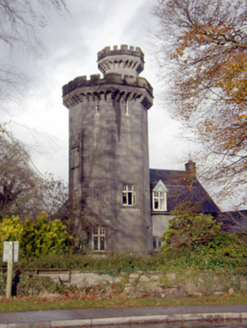 Roche CastleHouse · 1.5 mi
 Saint Nessan's Catholic ChurchChurch/chapel · 1.6 mi
 Lickadoon CastleCountry house · 1.6 mi
_-_geograph.org.uk_-_4570282.jpg/250px-Castles_of_Munster,_Rathurd,_Limerick_(3)_-_geograph.org.uk_-_4570282.jpg "Photo: Mike Searle, Wikimedia Commons · CC BY-SA 2.0") Castle (in ruins)Castle, tower house · 1.6 mi
Castle (in ruins)Castle, tower house · 1.6 mi post box1.6 mi
 Friarstown HouseCountry house · 1.7 mi
 Lickadoon Castle (in ruins)Castle, tower house · 1.9 mi
 Bunratty CastleCastle · 9.4 mi
 Bunratty CastleHouse · 9.5 mi
 Graveyard9.5 mi
 Sweet Chestnut9.7 mi
More historic places in County Limerick · All of County Limerick
What do you know about this place?