Places near here
Photo credits
- National Inventory of Architectural Heritage
- Garry Dickinson, Geograph · CC BY-SA 2.0
- ME, Wikimedia Commons · CC BY-SA 3.0
- Christopher Michel, Wikimedia Commons
- Marathon, Wikimedia Commons · CC BY-SA 2.0
- David Dixon, Geograph · CC BY-SA 2.0
- Einaz80, Wikimedia Commons · CC BY-SA 4.0
- Andy Beecroft, Geograph · CC BY-SA 2.0
- Andy Beecroft, Wikimedia Commons · CC BY-SA 2.0
Explorer Tom A poet once fell into the ditch right next to Ballintubber Wood and blamed his rhyme scheme on the roots. The wood claims he just tripped over his own ego. Stand on the spot and imagine the gossip it's heard.
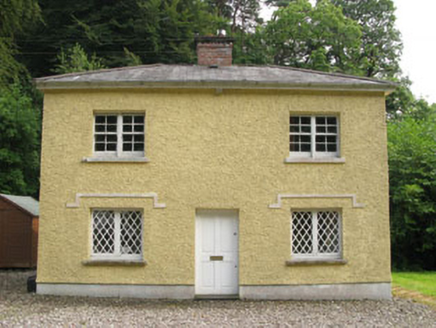 Glendooneen HouseGate lodge · 665 yd
Explorer Tom Glendooneen House in Dooneen South is actually a gate lodge from 1845. It’s modest but symmetrical, with sash windows and quarry glazing that add some texture. It used to mark the entrance to a wealthy estate, so it’s seen its fair share of carriages.
 bridge1689 yd
Explorer Tom Bridge in Farrangalway is a railway bridge that misses trains more than you miss your gym. The map makers probably got confused by all the masonry. Find a spot to sit and pretend you’re waiting for a steam engine!
 White Castle (in Ruins)House, fortified house · 2.7 mi
Explorer Tom White Castle in Ardcloyne ended up in the wrong place because someone forgot to check the map before pouring the concrete foundation for their fortified house. It leans so far to the side that you can see through the wall to the other side of the field. Find the wonkiest bit and send it to your group chat.
White CastleRuins · 2.7 miExplorer Tom White Castle in County Cork is hiding a treasure chest under its foundation that definitely contains only stale biscuits and a very confused cat, which is why it looks so proud of itself. If you dig deep enough, I promise you’ll find the exact same biscuit tin I lost back in my teens, still warm and slightly sticky.
 Desmond CastleMuseum · 2.9 mi
Explorer Tom Desmond Castle began as a place to count Kinsale's trade, not a tower built merely to look fierce in my photographs. Maurice FitzGerald had it raised around 1500 after the Desmond family gained customs rights at the port. Later the building served as a naval prison, town gaol and workhouse, harsh chapters that deserve no joke from me. A prison fire in 1747 killed fifty-four people. Restoration eventually brought the castle into public use, and a wine museum opened there in 1997, linking back to Kinsale's merchant routes. I would offer to inspect the bottles for historical accuracy, but the walls have a more important story. Check current opening and tour arrangements before travelling, and follow the visitor route. Look at the harbour afterward. Its trade explains both the castle's first job and why the town kept finding new uses for it.
.jpg/250px-Kinsale_(4693044621).jpg "Photo: Christopher Michel, Wikimedia Commons") KinsaleHistoric town · 3.1 mi
KinsaleHistoric town · 3.1 miExplorer Tom You might call Kinsale picturesque. The harbour once called it strategic. Kinsale is a town built around a harbour that had to think like a gatekeeper. A charter set up its corporation in 1334, and in 1518 Archduke Ferdinand turned up without an appointment. One of his staff wrote down what he found; I hope somebody at least offered the man a chair. If Ferdinand arrived without warning at my door, he would get tea and a request for notice next time. Later, two forts watched the entrance, James Fort on one side and Charles Fort on the other. Records say a chain could be stretched across the harbour mouth in wartime to stop unwelcome ships. That is a very firm way of saying the port is closed. Look for the older town streets as well as the water, because the town plots still tell you how Kinsale fitted itself around trade and defence. You can wander the town freely; the separate forts have their own visitor arrangements. If I were arriving by sea, I would want to know who was holding the other end of that chain.
 Scilly ParkGarden · 3.2 mi
Explorer Tom Scilly Park in County Cork claims it’s older than the concept of parking itself. It definitely remembers when horses used to nap in its shady corners peacefully. Bring a map, get lost anyway, that's the fun.
 World War I MemorialMemorial · 3.5 mi
Explorer Tom World War I Memorial is locked in a silent, dramatic standoff with the nearest tree, which has grown so thick that it’s basically blocking the memorial’s view of the sky. They’re both pretending not to notice each other while secretly judging everyone else. Bring a map, get lost anyway, that's the fun.
.jpg/250px-James_Fort_(Kinsale).jpg "Photo: Einaz80, Wikimedia Commons · CC BY-SA 4.0") Old FortBastioned fort · 3.7 mi
Old FortBastioned fort · 3.7 miExplorer Tom Old Fort in Kinsale would post a selfie looking incredibly brooding and caption it 'Vibes only' to annoy all its followers from centuries ago. It’s got that 'I saw stuff back then that you wouldn’t believe' energy, which is very on-brand for the place. Perfect detour when the satnav has a meltdown.
 Kinsale HarbourBay · 4.5 mi
Explorer Tom Kinsale Harbour is hiding a secret message in its stones, allegedly written by a fisherman who got fed up of waiting for the tide to turn. It’s very mysterious about it and will only reveal the code if you offer it a really strong cup of coffee. Look up, the best bit is always higher than you think.
 Sandy Cove IslandIslet · 5.1 mi
Explorer Tom Sandy Cove Island has a local who swears he invented the whole place with a shovel and some sand. It's free, it's odd, what more do you want from a day out in the wilds of County Cork today?
More historic places in County Cork · All of County Cork

What do you know about this place?Tap to add a comment or ask a question