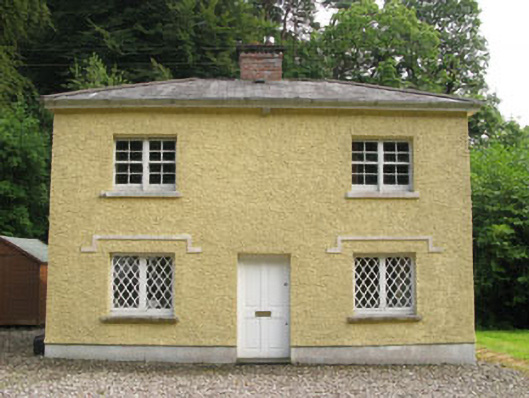
What is recorded here
Detached three-bay two-storey gate lodge, built c.1845, having recent lean-to additions to rear (south). Hipped slate roof having timber clad eaves course, red brick chimneystack and aluminium rainwater goods. Roughcast rendered walls having rendered plinth band. Square-headed window openings with tooled limestone sills, having timber-framed bipartite windows with four-over-four pane timber sliding sash windows to first floor and timber-framed quarry-glazed casement windows to ground floor with raised render label mouldings. Square-headed door openings having replacement timber panelled door and rendered threshold.
This modestly scaled symmetrically designed gate lodge retains much of its historic fabric including sash windows, quarry glazing and decorative label mouldings. Together with the related outbuildings, it adds setting and context to Glendooneen House, indicating the scale and wealth of the estate in the nineteenth century.
This does not grant access. Most recorded buildings are privately owned; view them only from public ground unless the owner allows entry.
Places near here
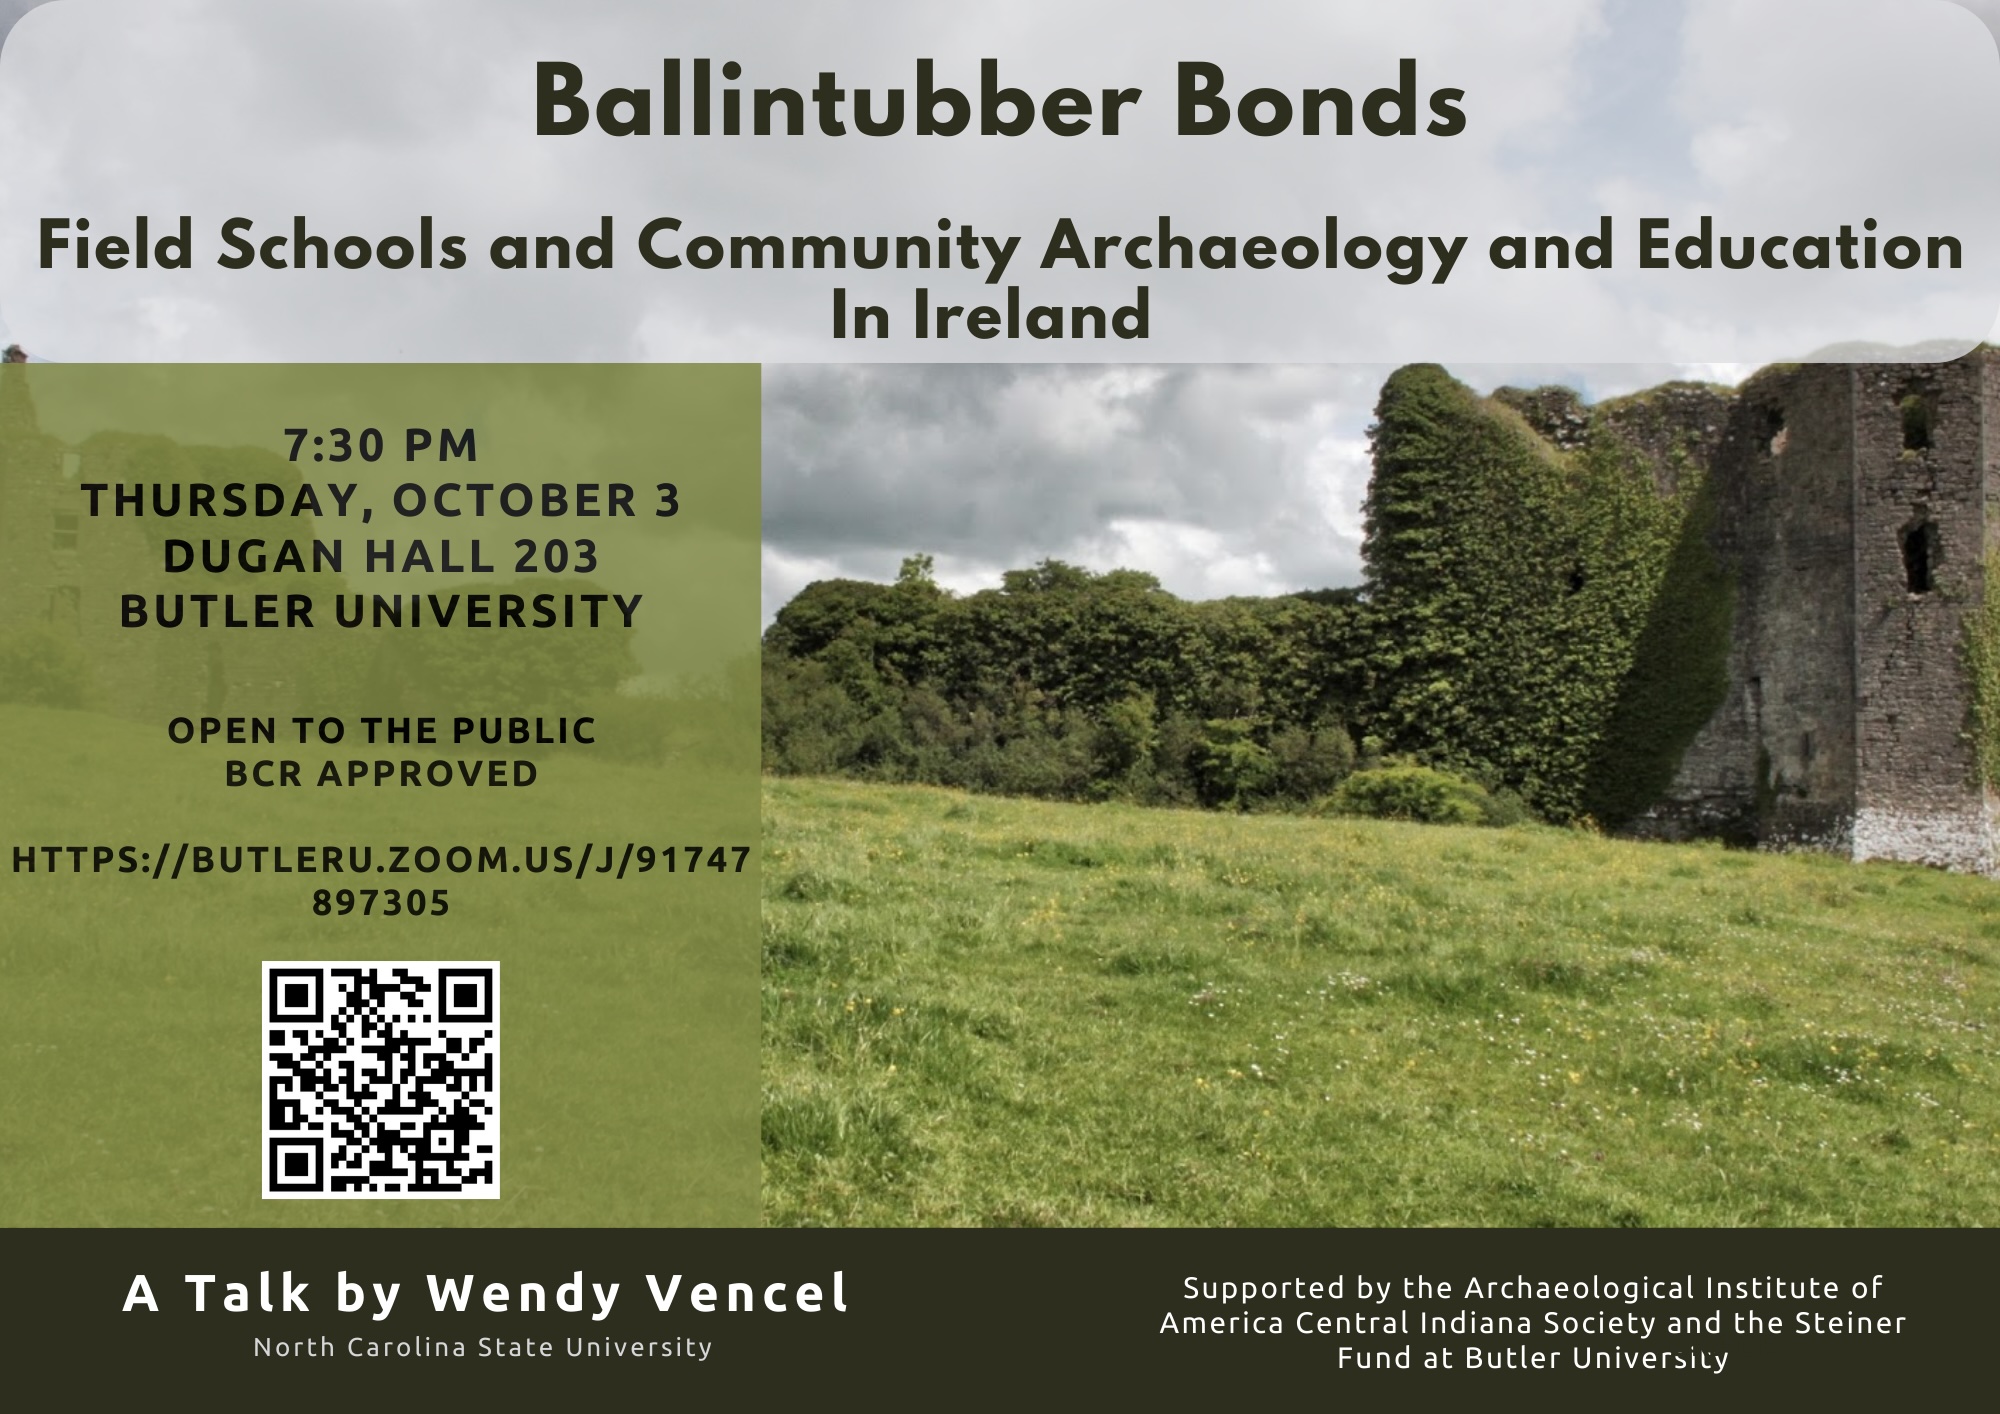 Ballintubber WoodWood · 55 yd
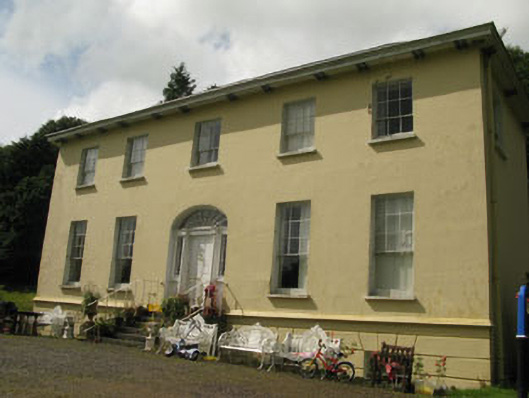 Glendooneen Housecountry house · 283 yd
 Dooneen WoodsWood · 310 yd
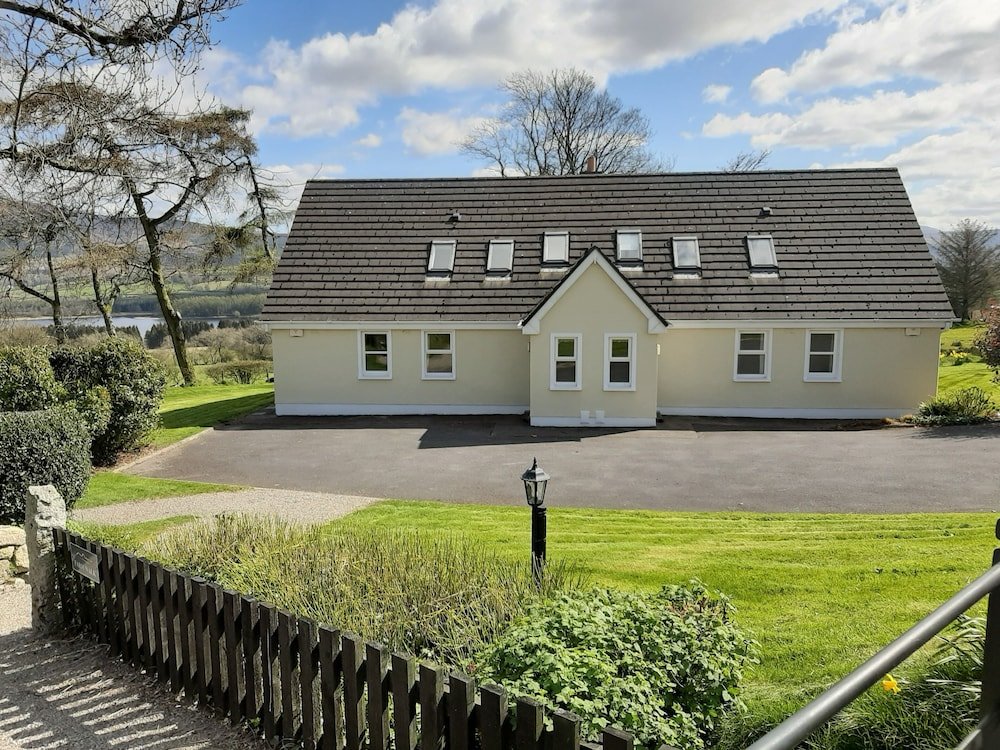 Ballintober HouseCountry house · 409 yd
 Altar RockMass-rock · 1.0 mi
 Grave Yard (Disused)Graveyard · 1.1 mi
 Dinny Barry MemorialMemorial · 2.3 mi
 Battlefield in Ardcloyne,ballinacurra,ballythomas East,ballythomas West,ballyvrin Lower,ballyvrin Upper,horsehill More (north),horsehill More (south)Battlefield · 2.5 mi
 The Stone of DestinyMemorial · 2.5 mi
 St Laitiarain's WellSpring · 2.6 mi
 Cullen Castle (Site of)Castle, unclassified · 3.0 mi
 White Castle (in Ruins)House, fortified house · 3.0 mi
Other information
Photo: National Inventory of Architectural Heritage · Website use allowed for educational or private purposes with source credit