What is recorded here
Two-storey L-shaped house; gable-ended with brick chimneys; concave limestone cornice stopping just short of gable ends. Entrance front (W) of 7 bays (2 bays blocked). Vertical half-door with rectangular fanlight; sash windows with glazing bars; shallow reveals. Central hipped stairway projection to rear. Stripping of…
Read the whole record
From the National Monuments Service (Archaeological Survey of Ireland) record CO044-038002
Places near here
Photo credits
- National Inventory of Architectural Heritage
- Revd. Matthew Morgan, Wikimedia Commons · Public domain
- Hywel Williams, Wikimedia Commons · CC BY-SA 2.0
- Mike Searle, Wikimedia Commons · CC BY-SA 2.0
- E. H., Wikimedia Commons · Public domain
 Ballinterry BridgeBridge · 218 yd
Explorer Tom Ballinterry Bridge has been holding back the Knoppoge River since about 1830. Five arches, including one just for floods, which is pretty clever for a brick face. It’s sturdy enough to outlive all our excuses for being late.
 Ward's BridgeBridge · 919 yd
Explorer Tom Ward's Bridge over River Flesk has three arches that look like they’re holding their breath. Built c.1840, the cutwaters are there to stop floods from messing up its day. Jump over it if you’re brave!
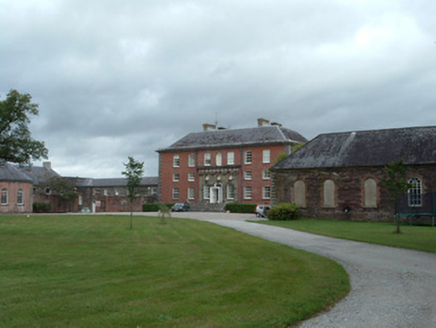 Kilshannig HouseCountry house · 1389 yd
Explorer Tom Kilshannig House on a hill dates from 1765 and has a brick front that’s unusual for the area. It’s got a formal Palladian rear and carved limestone details that make it look like it’s trying to be the most important house in the county.
 Rathcormac massacreMassacre · 1.2 mi
Explorer Tom The Rathcormac Massacre of 1834 saw farmers hiding behind haystacks like it was a game of hide-and-seek with soldiers. A bit dramatic, but hey, history loves a good scare. Go with someone who loves old stuff and watch them melt.
.jpg/250px-St._Bartholomews_Holy_Well_(geograph_3090257).jpg "Photo: Hywel Williams, Wikimedia Commons · CC BY-SA 2.0") St Bartholomews WellHoly well · 1.6 mi
St Bartholomews WellHoly well · 1.6 miExplorer Tom St Bartholomews Well in Garryantaggart has a wooden box on the wall, which is basically a medieval tip jar that got out of hand. They used to make wishes here back in 1923, so it’s had plenty of practice. Make a wish, it’s had centuries of practice.
 Barrymore Castle or Castle LyonsCastle, Anglo-Norman masonry castle · 1.9 mi
Explorer Tom The other part of Barrymore Castle is just rubble now, thanks to some people digging for limestone. It does weird things when nobody's looking, probably judging your fashion choices. Ideal place to rehearse an excuse for being late.
Devonshire's HillMountain / peak · 2.9 mi Corrin CrossMonument · 3.5 mi
Explorer Tom Corrin Cross in County Cork is on Corrin Hill, which sounds like a place you’d trip over. It’s just a cross standing up there. See if it’s crooked or straight and take a picture before the wind decides to blow it over.
Monananig WoodsWood · 3.5 miCorrin WoodsWood · 3.6 miCappagh XViewpoint · 4.8 mi Castle Hyde (in Ruins)Castle, tower house · 5.5 mi
Explorer Tom Castle Hyde in Castlehyde East, County Cork is wrapped in ivy so thick it looks like it’s trying to disappear. Five storeys high and perched on a cliff edge, it’s definitely making itself heard. Check if that triangular spur is still lurking in the corner!
More historic places in County Cork · All of County Cork

What do you know about this place?Tap to add a comment or ask a question