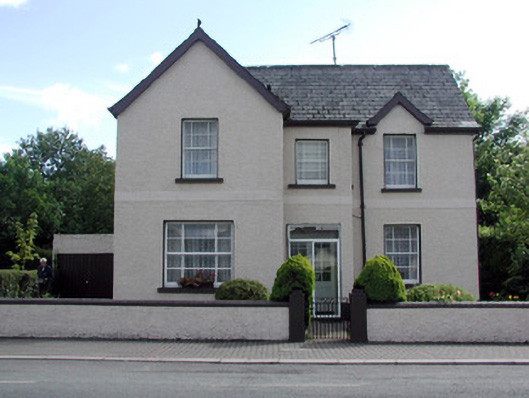
What is recorded here
Detached three-bay two-storey house, built in 1941, on an L-plan. Pitched tiled roof with projecting gabled bay to north end, with rendered chimneystack. Roughcast rendered walls with smooth-rendered plinth course and string course. Timber sash windows and stone sills. Timber and glazed double doors with replacement uPVC outer door to porch. Flat-roofed outbuilding to rear of site. House set within garden bounded by rendered wall with cast-iron gates.
This modest house, set back from Station Road, retains important features such as its timber sash windows. These features add a decorative quality to the building, which contributes to the streetscape and architectural heritage of Mohill.
This does not grant access. Most recorded buildings are privately owned; view them only from public ground unless the owner allows entry.
Places near here
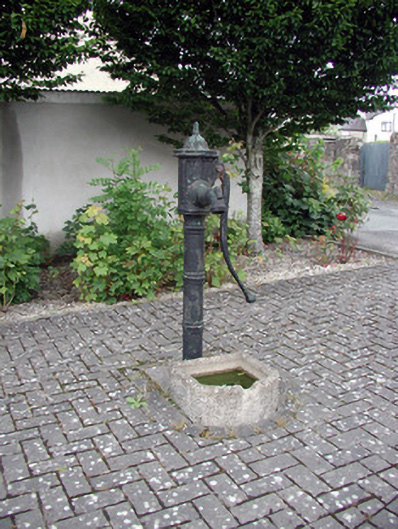 water pumpwater pump · 70 yd
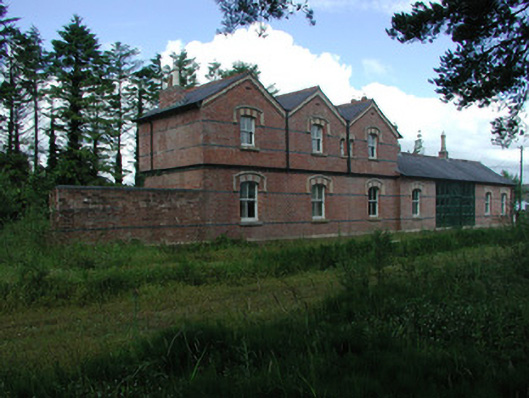 Mohill Railway Stationrailway station · 170 yd
 Ch. on site of AbbeyChurch · 237 yd
 Turlough O'Carolan MonumentHeritage attraction · 243 yd
 indicatedBawn · 384 yd
 Tober RonanHoly well · 769 yd
 Giant's GraveArchaeological place · 1.4 mi
 Little IslandIslet · 1.8 mi
 Duck IslandIslet · 1.8 mi
 Lawson's CypressLawson's Cypress · 1.9 mi
 TuliptreeTuliptree · 1.9 mi
 CastleCastle, tower house · 2.1 mi
Other information
Photo: National Inventory of Architectural Heritage · Website use allowed for educational or private purposes with source credit