What is recorded here
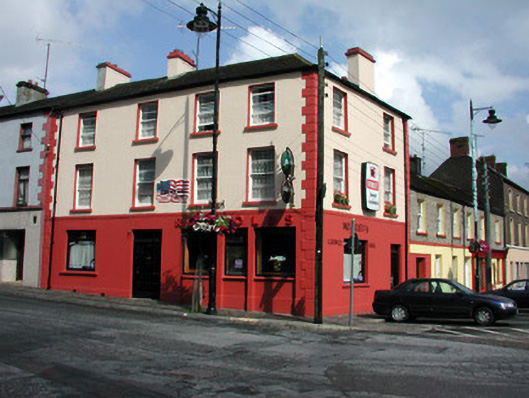
Corner-sited end-of-terrace four-bay three-storey house, built c.1860, with pubfront to ground floor. Hipped slate roof with rendered chimneystacks. Roughcast rendered walls with stucco string course, quoins and plinth. Timber sash windows with horizontal panes to upper floors. Replacement timber door with overlight and sidelights. Fronts directly onto street.
This house has a dominant position in the streetscape, being located on the corner of Main Street and Castle Street. Its scale and proportion makes a significant contributor to the townscape of Mohill. The modest design of this structure is enriched by the addition of simple stucco dressings, making it architecturally attractive.
This does not grant access. Most recorded buildings are privately owned; view them only from public ground unless the owner allows entry.
Places near here
 Turlough O'Carolan MonumentHeritage attraction · 35 yd
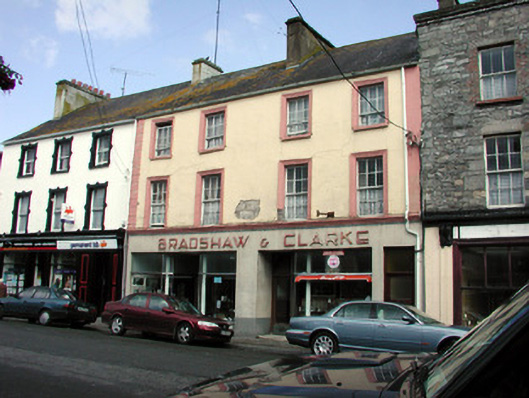 Bradshaw and Clarkehouse · 42 yd
 Ch. on site of AbbeyChurch · 44 yd
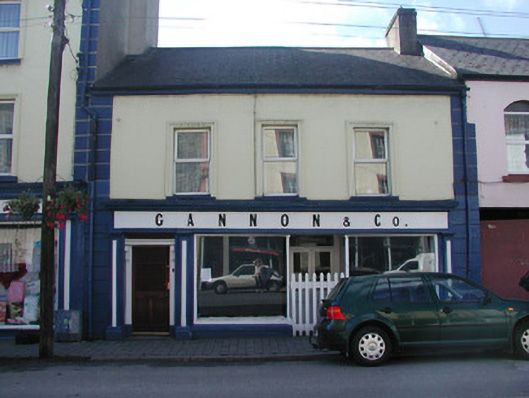 Gannon and Companyhouse · 46 yd
 indicatedBawn · 165 yd
 Tober RonanHoly well · 618 yd
 Giant's GraveArchaeological place · 1.6 mi
 Little IslandIslet · 1.9 mi
 Duck IslandIslet · 2.0 mi
 Lawson's CypressLawson's Cypress · 2.0 mi
 TuliptreeTuliptree · 2.0 mi
 CastleCastle, tower house · 2.2 mi
Other information
Photo: National Inventory of Architectural Heritage · Website use allowed for educational or private purposes with source credit