What is recorded here
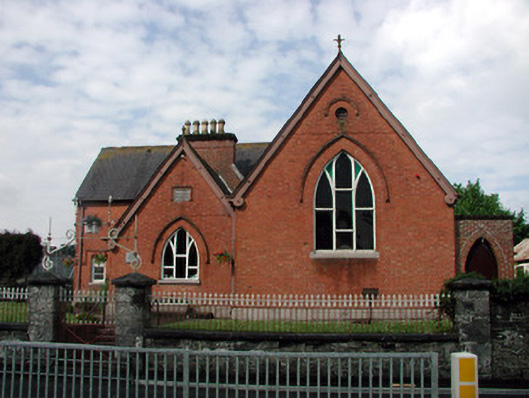
Detached three-bay part two-storey, part double-height former parochial hall, built in 1893, on an L-plan. Now used as a primary school. Return and single-storey extension to rear. Pitched-slate roof with terracotta ridge tiles and red brick chimneystacks with terracotta pots and carved timber bargeboards. Red brick walls with rendered plinth. Pointed-arched windows to front elevation with brick hood mouldings, stone sills and with timber casement windows with stained glass, surmounted by gables with carved bargeboards topped by terracotta finials. Other windows are timber casement with hood moulding to that in façade. Pointed-arched door opening with timber battened door in brick porch attached to north end of building. Limestone date plaque with brick hood moulding to front eleveation. Random stone wall with cast-iron railings and squares stone piers with pyramidal caps bounding front of site.
This former parochial hall, set back from Castle Street within its own grounds, is a colourful addition to the surrounding area, being the only red brick building on the street. As a building that is used by the local community it is socially important. Its attention to detail and decorative elements, including stained glass windows, brickwork, hood mouldings and terracotta chimney pots, make it a notable feature in Mohill.
This does not grant access. Most recorded buildings are privately owned; view them only from public ground unless the owner allows entry.
Places near here
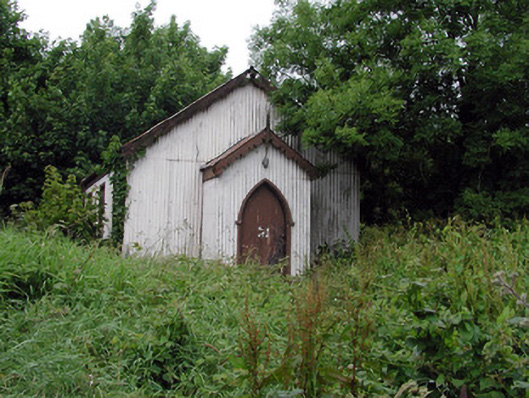 Mohill Presbyterian Churchchurch/chapel · 21 yd
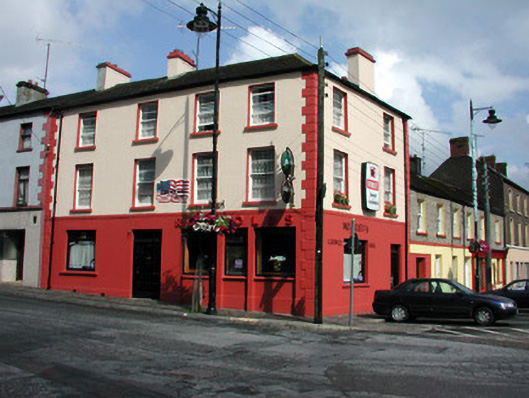 Reynoldshouse · 75 yd
 Turlough O'Carolan MonumentHeritage attraction · 88 yd
 indicatedBawn · 97 yd
 Ch. on site of AbbeyChurch · 119 yd
 Tober RonanHoly well · 552 yd
 Giant's GraveArchaeological place · 1.6 mi
 Little IslandIslet · 1.9 mi
 Duck IslandIslet · 2.0 mi
 Lawson's CypressLawson's Cypress · 2.1 mi
 TuliptreeTuliptree · 2.1 mi
 CastleCastle, tower house · 2.3 mi
Other information
Photo: National Inventory of Architectural Heritage · Website use allowed for educational or private purposes with source credit