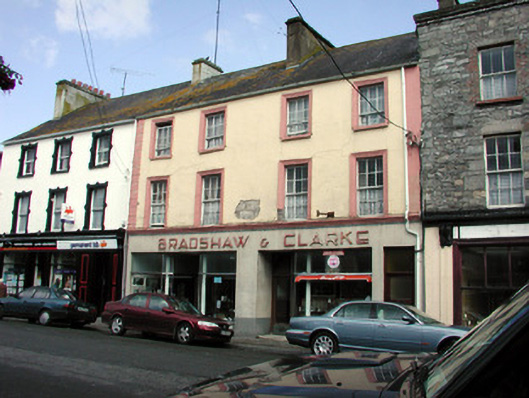
What is recorded here
Pair of terraced two-bay three-storey houses, built c.1820, with 1950s terrazzo shopfront to ground floor. Pitched slate roof with rendered chimneystacks. Ruled-and-lined render over limestone to facade with stucco quoins. Timber sash windows with stucco surrounds. Houses front directly onto street.
The terrazzo shop front is unique on Main Street and is representative of technique used during the mid-twentieth century. The Georgian six-over-six timber sash windows with convex horns are becoming an increasingly rare feature in Ireland's towns. These enhance the façade and contribute to the architectural heritage of Mohill.
This does not grant access. Most recorded buildings are privately owned; view them only from public ground unless the owner allows entry.
Places near here
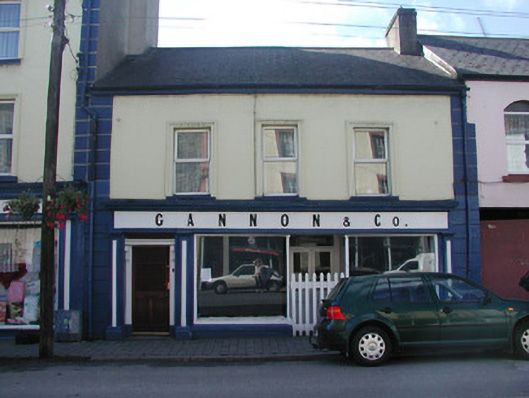 Gannon and Companyhouse · 26 yd
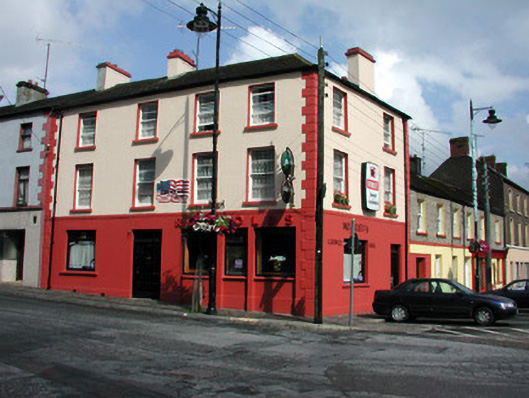 Reynoldshouse · 42 yd
 Ch. on site of AbbeyChurch · 56 yd
 Turlough O'Carolan MonumentHeritage attraction · 77 yd
 indicatedBawn · 187 yd
 Tober RonanHoly well · 642 yd
 Giant's GraveArchaeological place · 1.6 mi
 Little IslandIslet · 1.9 mi
 Duck IslandIslet · 2.0 mi
 Lawson's CypressLawson's Cypress · 2.0 mi
 TuliptreeTuliptree · 2.0 mi
 CastleCastle, tower house · 2.2 mi
Other information
Photo: National Inventory of Architectural Heritage · Website use allowed for educational or private purposes with source credit