What is recorded here
The Castle in Mohill now houses a community school, with parts of the old castle’s defensive walls still standing. “You’ll never take me alive!” is a grand declaration before double maths, but you’ve rather spoiled it by coming in on the bus.
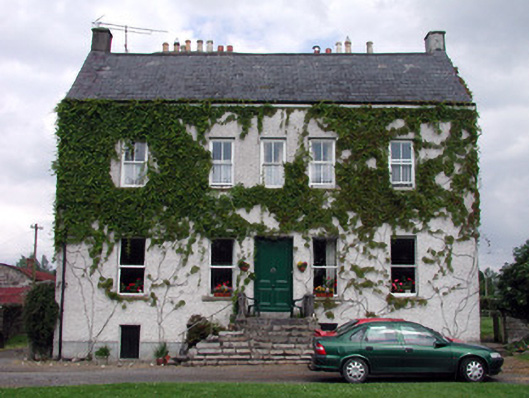
Detached five-bay two-storey with attic over basement double-pile house, built c.1750, with rear single and two-storey extensions. Now houses a community school. Set in its own grounds. Pitched slate roof with ridge tiles, rendered chimneystacks and terracotta pots. Roughcast rendered walls. Timber sash windows with limestone sills. Flight of cut limestone steps leading to timber panelled door. Gateway to west side leading to previously cobbled yard, traces of which remain. Stone outbuildings to site.
Though its design is typical of the mid-eighteenth century, this house displays Victorian features including a bollection panelled front door and single and two-over-two pane sash windows. It is an imposing three-storey house and is of architectural significance. The setting of this structure is enhanced by the simple stone outbuildings. Building on site of castle, parts of the bawn of which are still standing.
From the Buildings of Ireland (National Inventory of Architectural Heritage) record 30816022
This does not grant access. Most recorded buildings are privately owned; view them only from public ground unless the owner allows entry.
Places near here
Photo credits
- National Inventory of Architectural Heritage
- jonleebotany, Wikimedia Commons · CC0
- Jean-Pol GRANDMONT, Wikimedia Commons · CC BY 3.0
- SE Keenan, Wikimedia Commons · CC BY-SA 4.0
- Reading Tom, Wikimedia Commons · CC BY 2.0
indicatedBawn · 46 yd Hunt Memorial Parochial HallChurch hall/parish hall · 117 ydMohill Presbyterian ChurchChurch/chapel · 120 ydTurlough O'Carolan MonumentHeritage attraction · 160 ydChurch on site of AbbeyChurch · 211 ydTober RonanHoly well · 448 ydGiant's GraveArchaeological place · 1.6 miLittle IslandIslet · 2.0 miLawson's Cypress2.1 miTuliptree2.1 miLough Rynn HouseCastle · 2.2 miCavan & Leitrim RailwayMuseum · 4.9 mi
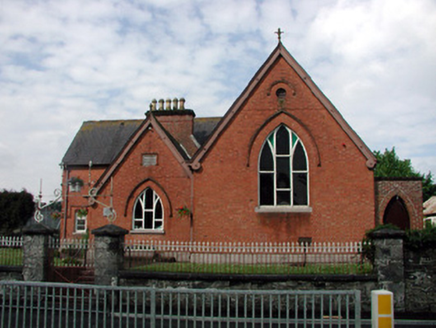 Hunt Memorial Parochial HallChurch hall/parish hall · 117 yd
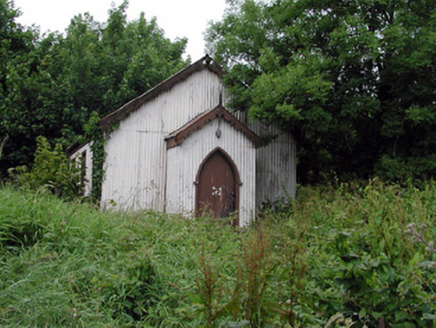 Mohill Presbyterian ChurchChurch/chapel · 120 ydTurlough O'Carolan MonumentHeritage attraction · 160 ydChurch on site of AbbeyChurch · 211 ydTober RonanHoly well · 448 ydGiant's GraveArchaeological place · 1.6 miLittle IslandIslet · 2.0 mi
 Lawson's Cypress2.1 mi
 Tuliptree2.1 mi
 Lough Rynn HouseCastle · 2.2 mi
 Cavan & Leitrim RailwayMuseum · 4.9 mi
More historic places in County Leitrim · All of County Leitrim
What do you know about this place?