What is recorded here
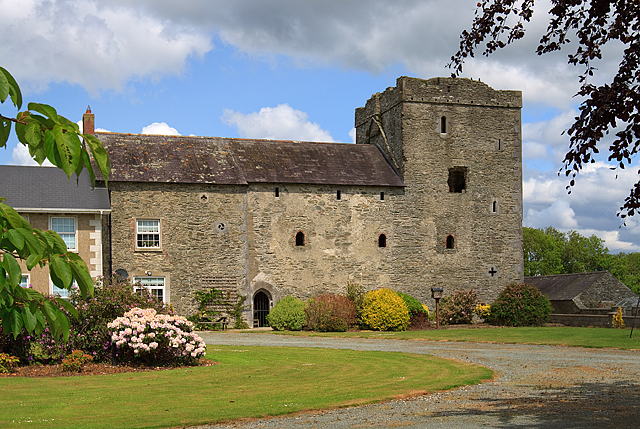
Athclare Castle is a three-storey limestone tower house in County Louth where a broken spiral stair still stands beside a barrel vault now used for farm work. Its north wall carries a rare cross-loop with expanded terminals, marking it as a late tower house rather than an early frontier stronghold. The castle has passed from private defence to domestic reuse, with newer rooms attached along its west side and old fireplaces reset inside them. What was once a sealed family tower has become a living farm building, its military edges softened by centuries of ordinary use.
Built of roughly coursed limestone and greywacke rubble with limestone quoins, vertically set. It has a slight batter and is three storeys high over a N-S barrel vault. The castle is almost square in plan (c. 10m N-S, 8m E-W) with a stairwell in the SE angle and garderobes in the diagonally opposite one. The tower house was not accessible when visited in 1985 and the ground-floor level is being used as a farm building. More recent buildings used as part of the farmyard are attached to the W side of the tower house. They represent the remains of a house built when the tower house was abandoned. The now-occupied house is attached to the W end of the former dwelling.
There is a loop at ground level in the N facade constructed of hammer- and punch-dressed limestone with a single round-headed arch stone. There are two modern doorways in the E facade. That at the SE angle leads to the spiral stair which is now broken and not accessible. The other, which is in the centre of the wall, gives access to the barrel-vaulted area. There is no visible evidence of the original doorways. There is a cross-loop with expanded terminals in the N wall of the stairwell about three quarters of the way up from the ground level, and a large window at the W end of the S wall, now blocked, close to the top (i.e. third storey). The ope in the lower part of the N wall and the cross-loop in the stairwell indicate that this tower house is relatively late in the series. According to Tempest (CLAJ 1947, 186) the castle contained two large ornamental fireplaces. The one at the first-floor level was chamfered, punch-dressed and decorated with a pattern of ivy-like leaves. The other one was removed and re-set in the house adjoining at the W. It was decorated with a running pattern of leaves in relief and a quadruped with back-turned head. These cannot now be viewed because the present owner will not allow access owing to the dangerous condition of the building, but assurance was given that they were still in place. (CLAJ 1924, 267-8; CLAJ 1948, 314)
The above description is derived from both the published 'Archaeological Inventory of County Louth' (Dublin: Stationery Office, 1986) and the 'Archaeological Survey of County Louth' (Dublin: Stationery Office, 1991). In certain instances the entries have been revised and updated in the light of recent research.
Date of upload: 17 July 2007
Athclare Castle was built in the late 13th or early 14th century by a member of the Fitzgerald family, Gaelicized Normans who played a significant role in the colonization of Munster. The castle is important as an example of early medieval military architecture in Ireland and reflects the expansion of Norman influence into the region.
The monument record does not grant public access. Check the route and ask the landowner before entering private land.
- What survives
- Recorded monument
Places near here
 Athclare Castlecastle/fortified house · 17 yd
 Woodparkhouse · 1053 yd
 Holy well in Hammondstown (ardee By; Mosstown Par.)Holy well · 1522 yd
 IndicatedCastle, motte · 1682 yd
 Tober MauraHoly well · 1.1 mi
 CastleCastle, unclassified · 1.6 mi
 Rathescar Lakeside WalkWood · 1.8 mi
 European BeechEuropean Beech · 2.4 mi
 Monasterboice Round TowerHeritage attraction · 2.7 mi
 Muiredach's High CrossHeritage attraction · 2.7 mi
 Chapel (in Ruins), GraveyardChurch · 2.8 mi
 Graveyard in DysartGraveyard · 2.9 mi
Other information
Photo: Mike Searle · CC BY-SA 2.0