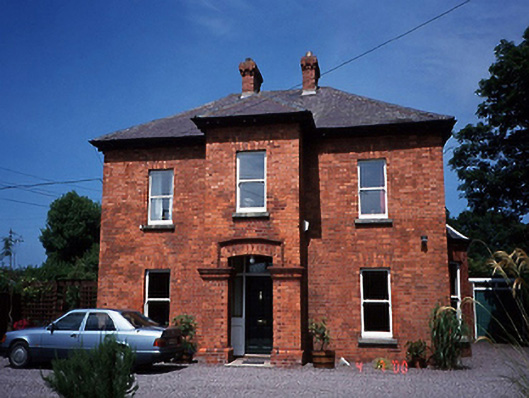
What is recorded here
Detached double-pile three-bay two-storey red brick house, c.1885, with central advanced entrance bay having open internal porch.ROOF: Double-piled hipped; slated; concrete ridge tiles; profiled red brick chimney stacks; overhanging eaves; upvc rainwater goods supported by timber brackets. WALLS: Red brick Flemish bond to front elevation; nap rendered to sides and to rear. OPENINGS: Square-headed openings; granite sills; replacement 1/1 timber sash windows c.1990; Canted bay window to right side elevation; two brick pilasters with bullnosing to bases and profiled caps support a segmental headed opening with hood mouldings; open internal porch; timber panelled door; sidelight; overlight.
This does not grant access. Most recorded buildings are privately owned; view them only from public ground unless the owner allows entry.
Places near here
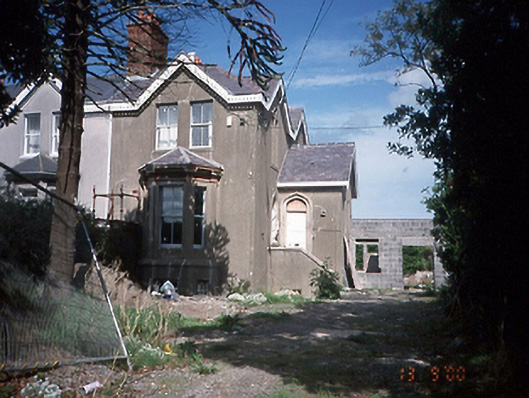 Somerlytonhouse · 105 yd
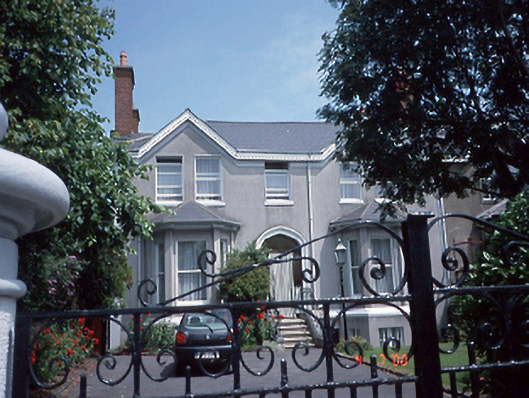 Bellevue Househouse · 116 yd
 Mound (site of)Burial mound · 135 yd
 Cemetry of stone-lined Graves (site of)Burial ground · 259 yd
 Burrow BeachBeach / strand · 893 yd
 Corr CastleCastle, tower house · 1325 yd
 Graveyard in Kilbarrack LowerGraveyard · 1553 yd
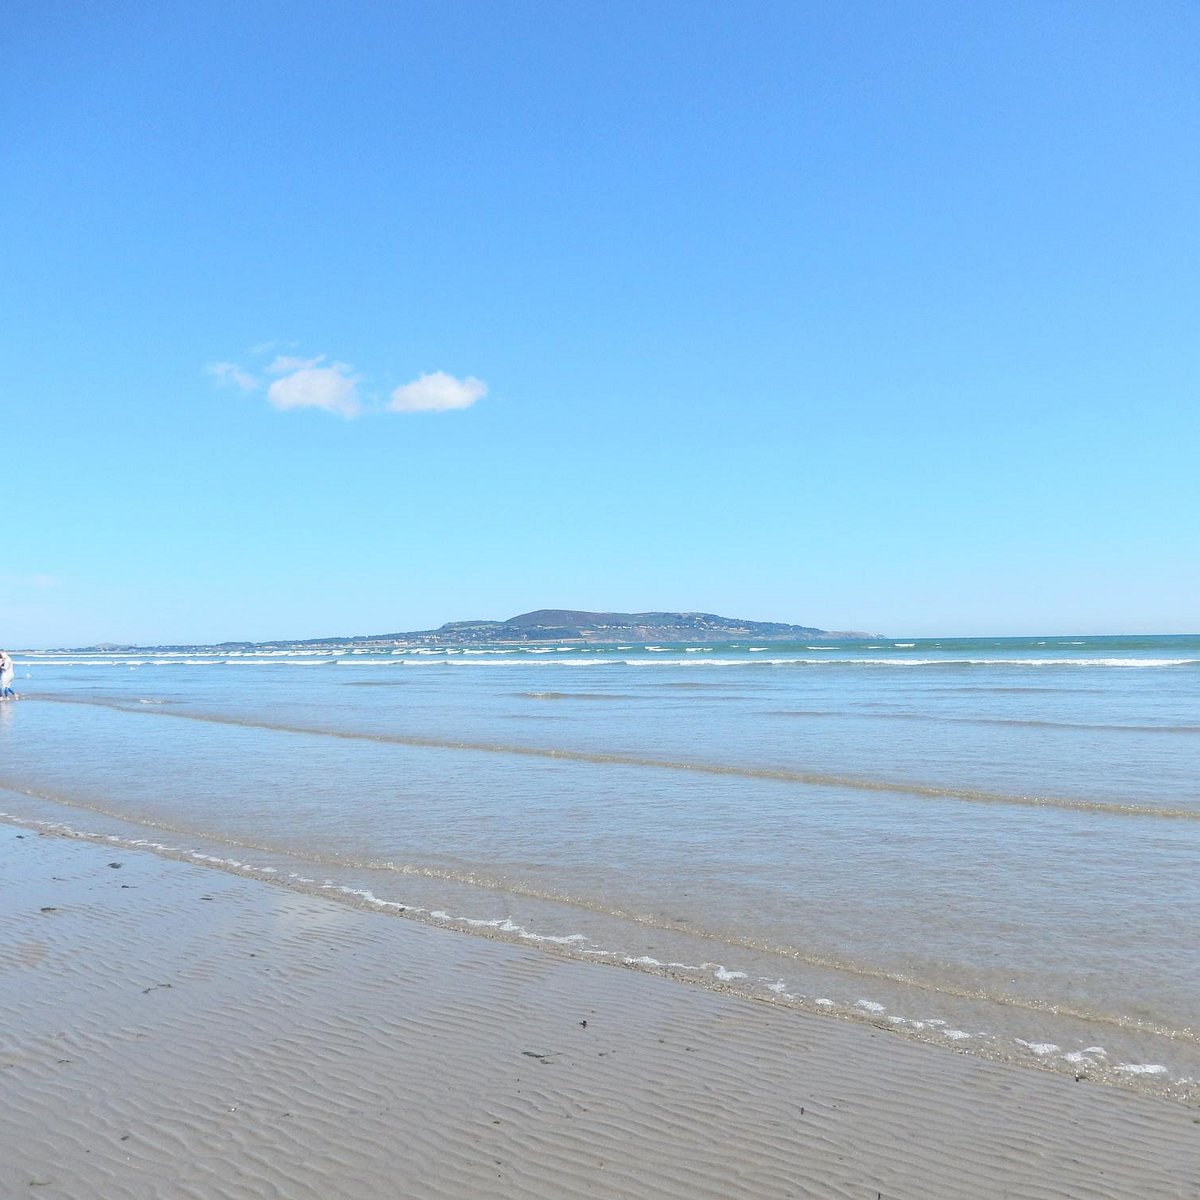 Bull Island Wildlife Only AreaNature reserve · 1.2 mi
 Baldoyle Estuary Nature ReserveNature reserve · 1.2 mi
 National Transport MuseumMuseum · 1.3 mi
 Map of Baldoyle Industrial EstateVisitor information · 1.5 mi
 Claremont BeachBeach / strand · 1.5 mi
Other information
Photo: National Inventory of Architectural Heritage · Website use allowed for educational or private purposes with source credit