What is recorded here
Situated within the open space of a gated development. This tower house is associated in the 16th-century with the White family (Ball 1917, 45). It rises to three storeys, is oblong in plan with a NE turret that contains the stairwell. The N corner of bawn wall survives. The towerhouse is built of coursed masonry with dressed limestone quoins (dims. L 4.8m N-S; Wth 4.1m E-W). Ground floor is entered through a pointed arched doorway on the N side. It is vaulted on a N-S axis. The chamber is lit by narrow square-headed windows in the S and E walls. There is a wall press on the S side. Access to first floor was originally from an external stairway which led to the stair turret on first floor. A chamber with a corbelled roof lit by slit opes on the ground floor of NE turret is only accessible from the exterior. Upper floors have a fireplace on E side and deep wall embrasures. There are garderobe chutes in the NW corner on second and third floors. Interiors are lit by narrow square headed - windows. The third floor opens onto battlements. Ball identified a number of carved features on the tower. These include a bold chamfer with a defaced floral finial in the NE angle of the main tower, a rude human face on a projecting stone in the E wall and a trefoil light with ogee curves in the upper chamber, S side (1917, 45-46, 61-2). These are covered by dense vegetation. Archaeological testing in 1998 to the north of the castle uncovered a cobbled area associated with sherds of Gravel-tempered pottery. There was no evidence of a bawn wall. However, there was evidence of a one-course, mortared plinth that may have been used to support a gallery-type feature to the front of the castle. To the east there was evidence for the deposition of a layer of stone chippings to provide a level surface for the castle's construction, beneath which was a layer of burning on the surface of the bedrock. At the southern side of the castle sherds of 13th/14th-century medieval pottery were recovered, but they were not associated with any archaeological features or structures. Areas of burning to the west and east of the castle and the 13th/14th-century pottery that has been found throughout the site, but particularly to the south of the castle, suggest an earlier phase of activity, pre-dating the construction of the castle (Swan, R.2000, 60-1).
From the National Monuments Service (Archaeological Survey of Ireland) record DU015-025
The monument record does not grant public access. Check the route and ask the landowner before entering private land.

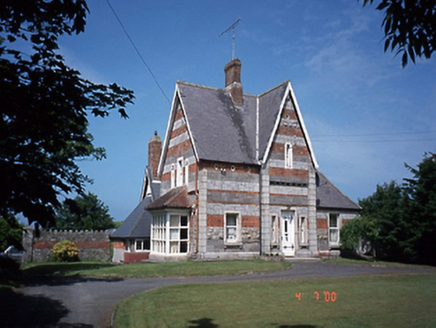 SeaviewHouse · 399 yd
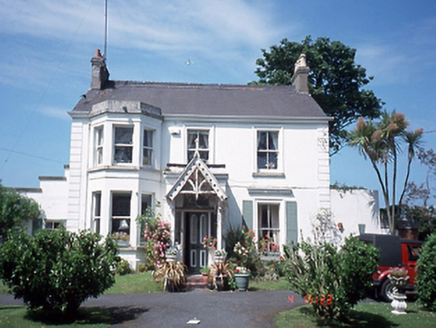 CaramoreHouse · 443 yd
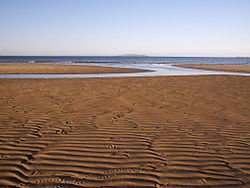 Burrow BeachBeach / strand · 776 yd
.jpg/250px-Howth,_Co._Dublin_-_Ireland_(6858667115).jpg "Photo: Mic from Reading - Berkshire, United Kingdom, Wikimedia Commons · CC BY 2.0") National Transport MuseumMuseum · 1012 yd
National Transport MuseumMuseum · 1012 yd Howth CastleCastle · 1162 yd
 Howth CastleCastle, tower house · 1178 yd
 Portal tomb in Howth DemesnePortal tomb · 1515 yd
_-_panoramio.jpg/250px-The_Ready_Boat_Pillar_Sculpted_by_Se%C3%A1n_O'Dwyer_(Howth)_-_panoramio.jpg "Photo: William Murphy, Wikimedia Commons · CC BY-SA 3.0") The Ready Boat PillarMonument · 1541 yd
The Ready Boat PillarMonument · 1541 yd The Old CourthouseHeritage attraction · 1719 yd
 Shielmartin HillMountain / peak · 1.2 mi
 Ben of HowthMountain / peak · 1.5 mi
 Ireland's EyeIslet · 1.6 mi
What do you know about this place?