
What is recorded here
Howth Castle stands on the northern edge of Howth Head, its three-storey tower house and corner turrets overlooking Ireland’s Eye. A carved dragon watches the garden entrance while a Sixteenth-century Tablet marks the stable yard, proving that the castle still wears fragments of older buildings. The spiral stair cuts through replaced steps to reach a wall walk connecting four projecting towers, inviting visitors to climb beside the sea and imagine the people who once lived above the churning water.
Located in grounds on the N side of Howth Head overlooking Irelands Eye. A fine gatehouse *DU015-027002-) is attached by a battlemented wall to Howth Castle which incorporates in its southern range a massive three-storey tower house with corner towers. Attached to the E of this is a two storey hall of 17th century date. Classical style alterations to the central hall date from the early 18th-century when the castle was enlarged and modernised by William St. Lawrence (Bence-Jones 1988, 155-156; Dawson 1976, 122-132; Mc Cready 1893, 447). Re-rendered c.1990.
The ground floor of the tower house (L 677m, Wth 5.60m, T 1.55m) is entered off the central hall through an opening in a later partition wall that creates a corridor within the original ground floor chamber. There is a dual vault over the ground floor with an interveening wall (Wth 0.66m) that has an opening midway along (Wth 1.02m). Partial remains of a projecting angle tower with a corbelled roof survive in the NE. A spiral stairway (diam. 1.08m) in a square projecting tower off the NW angle provides access to the upper floors. The stairs have been replaced and cut across the window opes. The first floor has been re-modelled with later window opes in the S and W. The SW angle has a tower which may have originally contained a garderobe. The second floor (L8.12m, Wth 6.40m) is entered through a pointed arch doorway (Wth 0.90m). There are window opes in the E and S walls of the main chamber which contain s a corbelled recess in the SW angle tower. This is lit by a single slit loop (L 1.81, Wth 1.52m). There is a squinch in the SE corner which would have been needed to carry a corner tower at battlement level. The spiral stairs provides access to the battlement level with a wall walk connecting four projecting angle towers. A double pitched slate roof is set behind a crow-stepped crenellated parapet.
Architectural fragments have been incorporated into the surrounding buildings including a carved dragon built into the wall at the entrance to the garden and an inscribed Sixteenth-century Tablet at the entrance to stable yard N of castle (Ball 1917, 7, 8, 70, 71 Mc Cready 1893, 447).
Compiled by: Geraldine Stout
Updated by: Christine Baker
Date of upload: 26 January 2015
Howth Castle was originally built in the 15th century by the Talbot family, later held by the Dawson and then the Gore families. It is important as a notable example of medieval and later Irish architecture, and for its historical association with prominent local families and its strategic coastal location.
The monument record does not grant public access. Check the route and ask the landowner before entering private land.
- What survives
- Recorded monument
Places near here
 Church (in ruins)Chapel · 120 yd
 National Transport MuseumMuseum · 171 yd
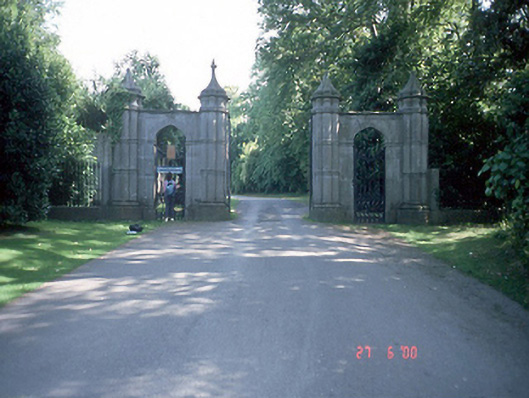 Howth Castledemesne walls/gates/railings · 262 yd
 Burial ground in Howth DemesneBurial ground · 292 yd
 Claremont BeachBeach / strand · 571 yd
 The Ready Boat PillarMonument · 578 yd
 The Old CourthouseHeritage attraction · 688 yd
 Howth Tourism Information KioskVisitor information · 688 yd
 Wild Rhododendron GardensWood · 807 yd
 George IV's footstepsMemorial · 1122 yd
 Corr CastleCastle, tower house · 1178 yd
 Howth Cliff WalkWalking route · 1214 yd
Other information
Photo: JP · CC BY-SA 2.0