
What is recorded here
Located on the grounds of Howth Castle north of the stableyard and west of the driveway, the church is surrounded by overgrowth and ivy covered. This large medieval chapel is rectangular in plan (int. dims. L 12.20m, Wth.4.50m) and built of randomly coursed sandstone masonry with dressed quoins. Originally entered through opposed doorways (blocked) which have almost flat segmental arches at W end of nave. The remains of a pointed arched opening in west end forms the entrance. The arch has been modified at the base, stone removed and brick inserted. Tufa has been used for one of the southern jambs. An impressive E window has a pointed arch with dressed sandstone hood and roll moulding internally. Draw bar holes are present. There are blocked up, flat, segmental arched windows at E end of N and S walls. Appears to be some dumping of material internally.
Compiled by: Geraldine Stout
Updated by: Christine Baker
Date of upload: 26 January 2015
The monument record does not grant public access. Check the route and ask the landowner before entering private land.
- What survives
- Recorded monument
Places near here
 National Transport MuseumMuseum · 97 yd
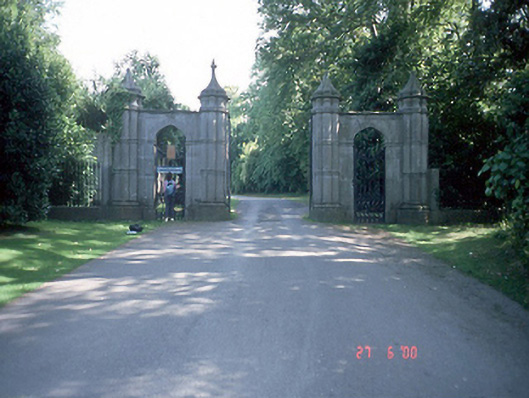 Howth Castledemesne walls/gates/railings · 142 yd
 Saint Mary's Church (Howth)church/chapel · 185 yd
 Burial ground in Howth DemesneBurial ground · 187 yd
 Claremont BeachBeach / strand · 508 yd
 The Ready Boat PillarMonument · 555 yd
 Howth Tourism Information KioskVisitor information · 680 yd
 The Old CourthouseHeritage attraction · 692 yd
 Wild Rhododendron GardensWood · 919 yd
 George IV's footstepsMemorial · 1077 yd
 Corr CastleCastle, tower house · 1098 yd
 Howth Cliff WalkWalking route · 1323 yd
Other information
Photo: Credit not shown in the picture search · Rights wording not checked; contact us if this picture should be removed