
What is recorded here
Detached Gothic style gable-fronted Church of Ireland church, built 1866. Five-bay side elevations to nave, with projecting side aisles. Four-stage tower with spire to north-west corner, and single-bay chancel to east. Hall attached perpendicular to south elevation, c.1990.ROOF: Double pitched with original slates and terracotta ridge tiles. Exposed cast iron gutter and downpipes. WALLS: Rock faced granite laid in random courses with quoin dressed corners and a chamfered plinth. Tower rises to 80ft and is terminated by wrought iron gilt finial. OPENINGS: Pointed circular openings with sandstone surround and stained glass. Pointed profile entrance encasing oak door with decorative iron hinges & door handle. INTERIOR:Nave separated from aisles by a series of pointed arches of red & yellow brick unplastered on polished marble columns with carved capital and moulded bases. There is a stone pulpit of plain design. Stairs leading to organ gallery via tower.
This does not grant access. Most recorded buildings are privately owned; view them only from public ground unless the owner allows entry.
Places near here
 Burial ground in Howth DemesneBurial ground · 20 yd
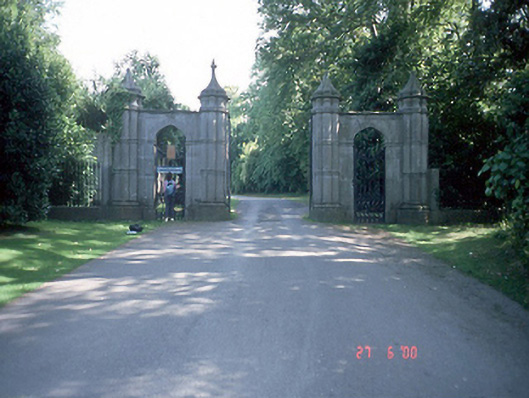 Howth Castledemesne walls/gates/railings · 112 yd
 Church (in ruins)Chapel · 185 yd
 National Transport MuseumMuseum · 248 yd
 Claremont BeachBeach / strand · 342 yd
 The Ready Boat PillarMonument · 435 yd
 Howth Tourism Information KioskVisitor information · 572 yd
 The Old CourthouseHeritage attraction · 601 yd
 George IV's footstepsMemorial · 918 yd
 Wild Rhododendron GardensWood · 1091 yd
 Corr CastleCastle, tower house · 1124 yd
 Howth Cliff WalkWalking route · 1499 yd
Other information
Photo: JP · Creative Commons Attribution-ShareAlike 2.0