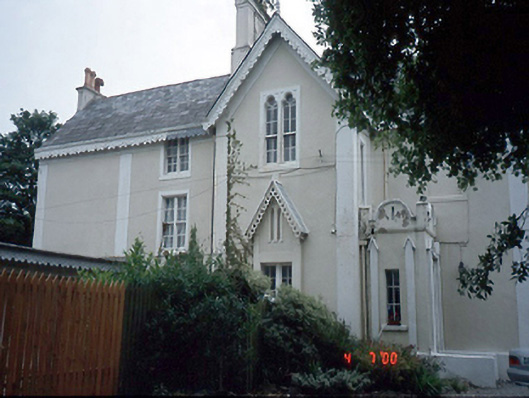
What is recorded here
Semi-detached four-bay two-and three-storey Tudor Gothic style house, c.1845, with single-storey projecting entrance porch and two-storey gabled bay. Perpendicular single-storey extension c.1985 to terminating end bay. (Pair with 11358011)ROOF:Double-pitched hipped and gable fronted; purple slates; concrete ridge tiles; profiled nap rendered stacks; yellow clay pots; decorative timber barge boards; flat-roof to porch behind decorative parapet; flat-roof to wing; felt. WALLS: Roughcast; painted; nap rendered corner strips; painted; pilasters to porch; buttresses to canted bay window.OPENINGS: Square-headed openings; nap rendered architraves; concrete sills; 1/1 timber sash windows, (multi-pane to various elevations) some trefoil-headed window openings; square-headed to wing; timber casement windows, glazed timber doors. Pointed-arch door openings; overlight; timber panelled door.
This does not grant access. Most recorded buildings are privately owned; view them only from public ground unless the owner allows entry.
Places near here
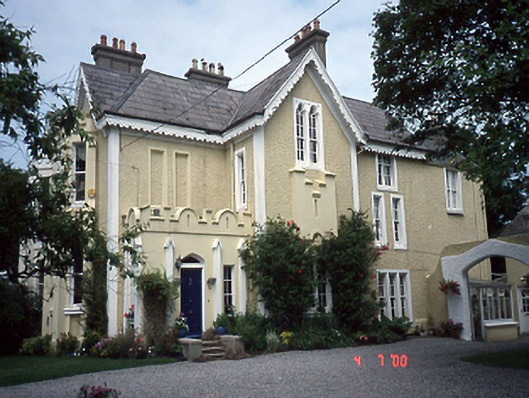 Saint Michael'shouse · 8 yd
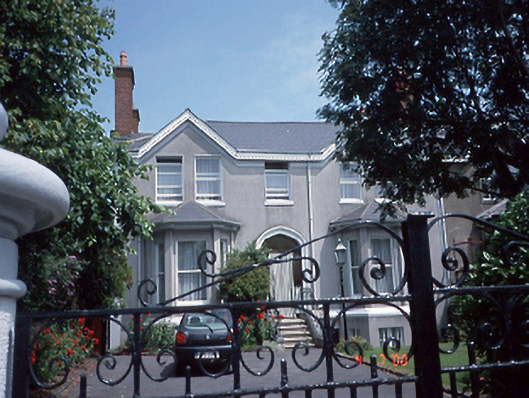 Bellevue Househouse · 46 yd
 Cemetry of stone-lined Graves (site of)Burial ground · 162 yd
 Mound (site of)Burial mound · 238 yd
 Burrow BeachBeach / strand · 980 yd
 Graveyard in Kilbarrack LowerGraveyard · 1441 yd
 Corr CastleCastle, tower house · 1471 yd
 Baldoyle Estuary Nature ReserveNature reserve · 1.2 mi
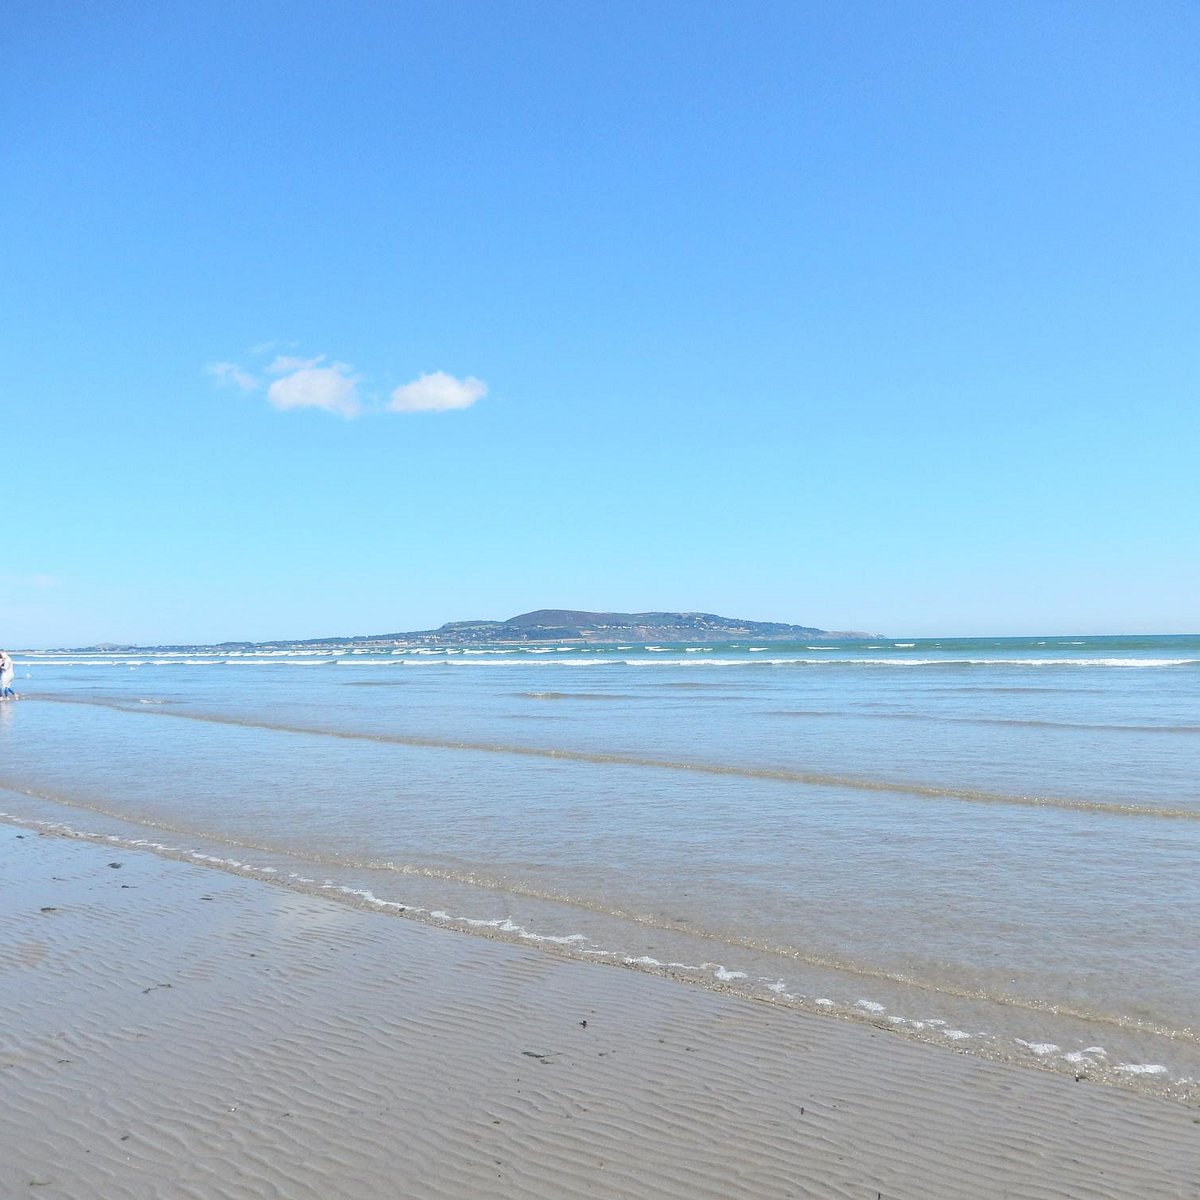 Bull Island Wildlife Only AreaNature reserve · 1.2 mi
 National Transport MuseumMuseum · 1.4 mi
 Map of Baldoyle Industrial EstateVisitor information · 1.4 mi
 Claremont BeachBeach / strand · 1.6 mi
Other information
Photo: National Inventory of Architectural Heritage · Website use allowed for educational or private purposes with source credit