What is recorded here
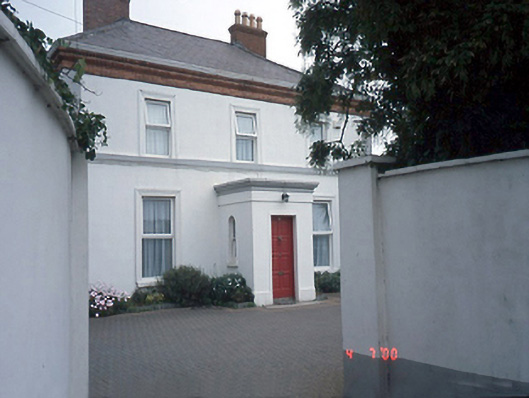
Detached three-bay two-storey house, c.1880, with central single-storey projecting porch and three-bay two-storey return to rear. Flanked by single-storey additions, c.1980.ROOF: Hipped purple slated; concrete ridge tiles; red brick chimney stacks; yellow clay pots; cast-iron rainwater goods; lean-top roof to garage; flat roof to porch; flat-roof to wing. WALLS: Rendered; ruled and lined; painted sill/string course to first floor. Red brick cornice; moulded cornice to porch. OPENINGS: Square-headed; moulded architraves; concrete sills; 1/1 upvc casement windows, c.1990; 4/4 timber sash to return; timber panelled door, c.1990; round-headed window openings to porch; 1/1 timber sash.
This does not grant access. Most recorded buildings are privately owned; view them only from public ground unless the owner allows entry.
Places near here
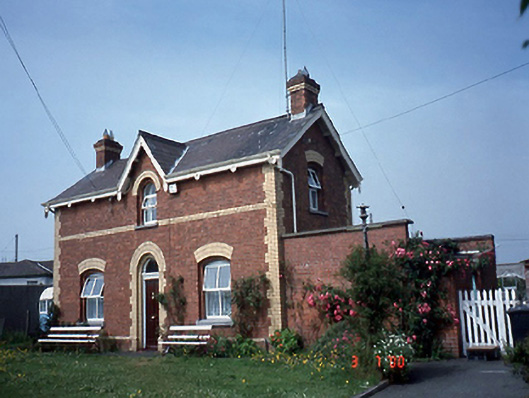 Sutton Railway Stationstation master's house · 50 yd
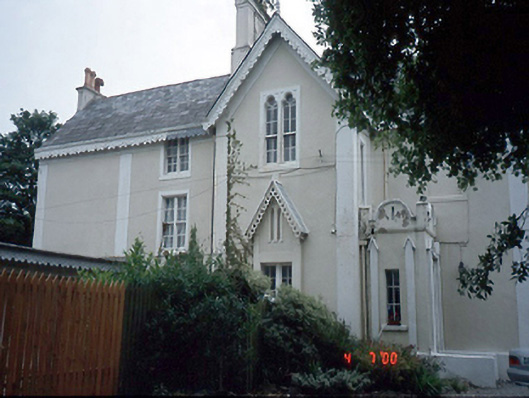 Saint Lawrence Lodgehouse · 58 yd
 Cemetry of stone-lined Graves (site of)Burial ground · 148 yd
 Mound (site of)Burial mound · 285 yd
 Burrow BeachBeach / strand · 1021 yd
 Graveyard in Kilbarrack LowerGraveyard · 1398 yd
 Corr CastleCastle, tower house · 1526 yd
 Baldoyle Estuary Nature ReserveNature reserve · 1.1 mi
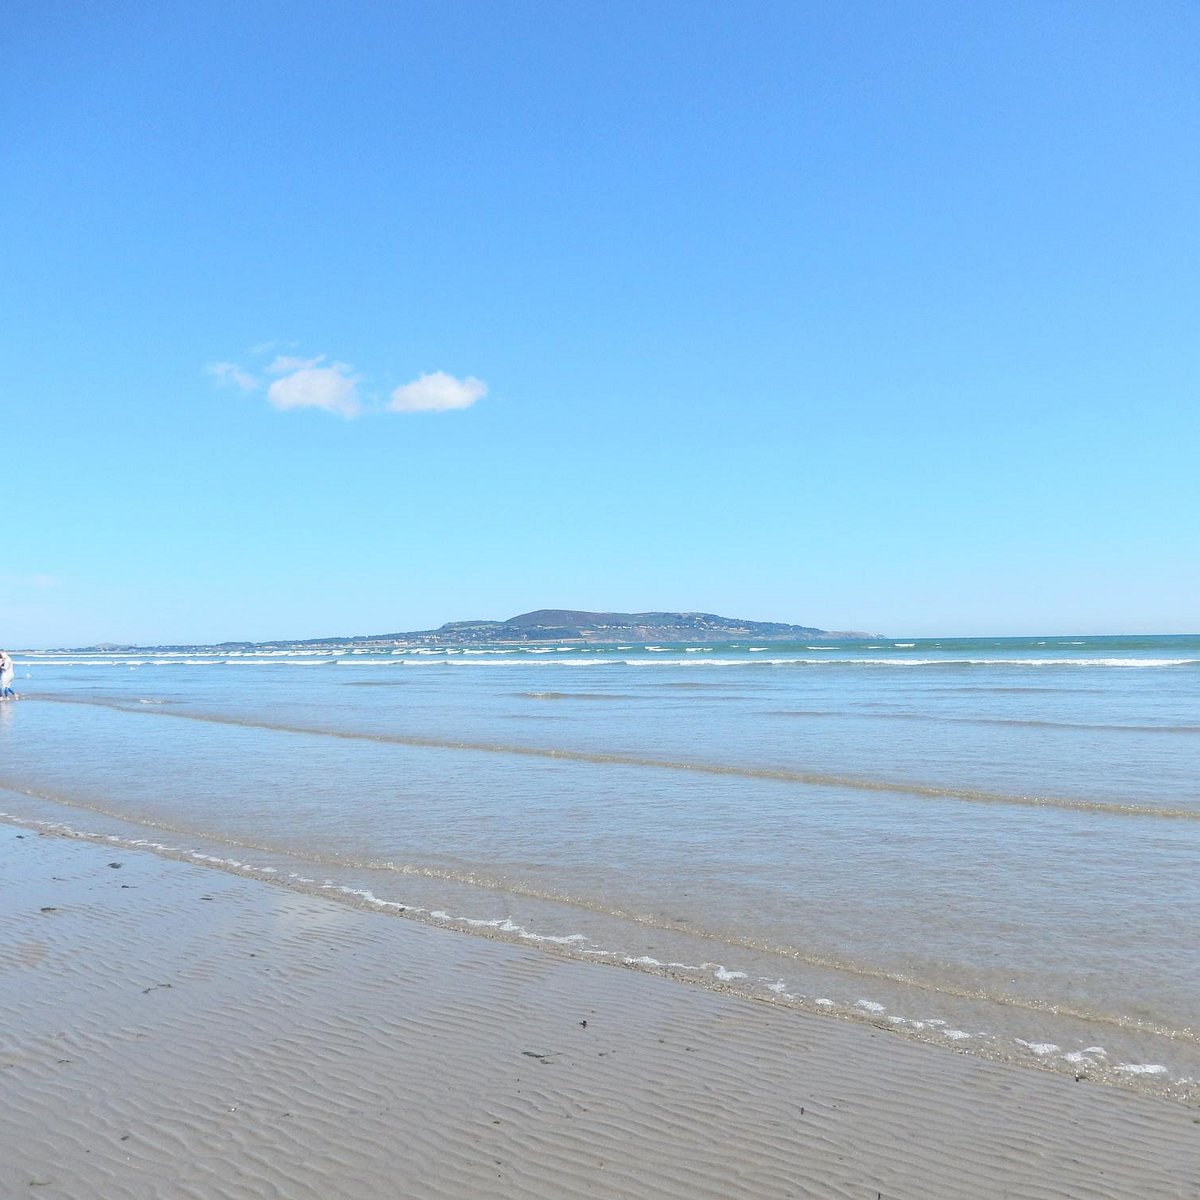 Bull Island Wildlife Only AreaNature reserve · 1.2 mi
 Map of Baldoyle Industrial EstateVisitor information · 1.4 mi
 National Transport MuseumMuseum · 1.4 mi
 Claremont BeachBeach / strand · 1.7 mi
Other information
Photo: National Inventory of Architectural Heritage · Website use allowed for educational or private purposes with source credit