What is recorded here
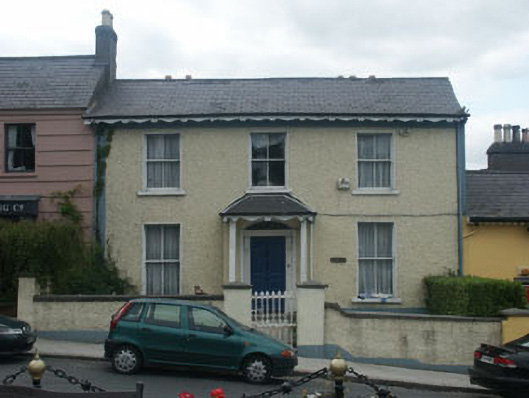
Terraced three-bay two-storey double-pile house, built c.1840 with roughcast façade, Regency style hipped-roofed porch and decorative fascia boards. The façade is painted with the exposed gable ends finished in unpainted render. The pitched roof is slated and the flat-headed windows have timber sash frames. The entrance consists of a panelled timber door with panelled jambs with scroll brackets and a segmental fanlight with decorative tracery, all of which is enclosed within a largely open porch with roughcast sides and a slated hipped roof with decorative fascia boards. uPVC rainwater goods. Original cast iron gate.
Charming early to mid 19th century terraced house with elements of Regency detailing; the fact that this has remained a domestic property adds variety to this side of the village square.
This does not grant access. Most recorded buildings are privately owned; view them only from public ground unless the owner allows entry.
Places near here
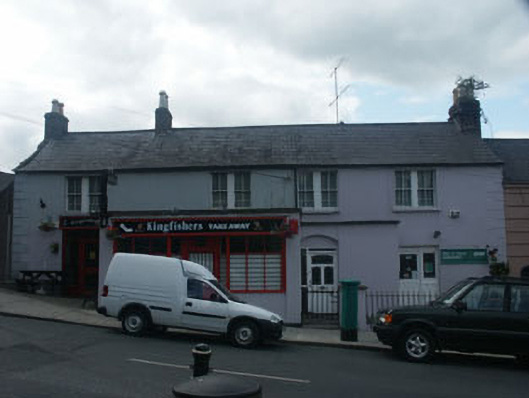 Fountain Viewhouse · 26 yd
 The Clock Towermonument · 29 yd
 The Bog MeadowWood · 537 yd
 European BeechEuropean Beech · 679 yd
 Well (Site of)Holy well · 851 yd
 Font in MonasteryFont · 913 yd
 IndicatedCastle, motte · 1505 yd
 Powerscourt EstateHeritage attraction · 1525 yd
 Lover's LeapNamed rock · 1632 yd
 Graveyard in BallymanGraveyard · 1.1 mi
 CastleCastle, tower house · 1.3 mi
 Carrickgollogan HillMountain / peak · 1.7 mi
Other information
Photo: National Inventory of Architectural Heritage · Website use allowed for educational or private purposes with source credit