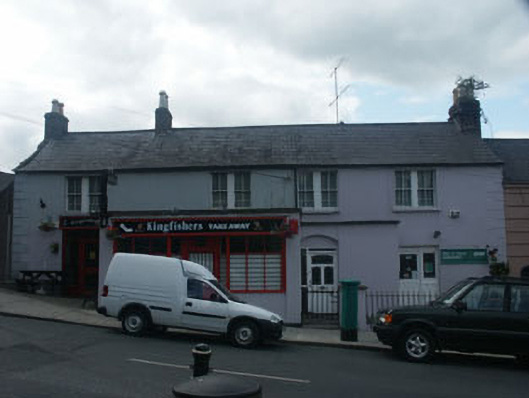
Places near here
Photo credits
- National Inventory of Architectural Heritage
- Malene Thyssen, Wikimedia Commons · CC BY-SA 3.0
- Kmcnamee, Wikimedia Commons · CC BY-SA 4.0
- Maker named on the Wikimedia Commons picture page · CC BY-SA 3.0
- Golfing in Ireland; photographer not stated, Source publisher
- Marathon, Wikimedia Commons · CC BY-SA 2.0
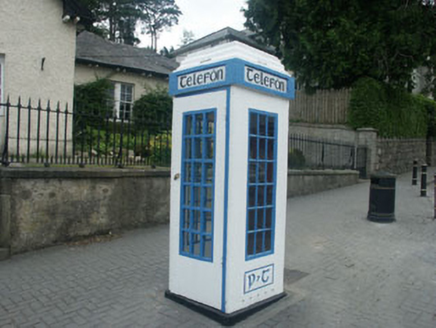 telephone box24 yd
Explorer Tom Telephone box in Kilgarran has a secret talent for holding its breath really well. It’s a mid-twentieth-century P & T…
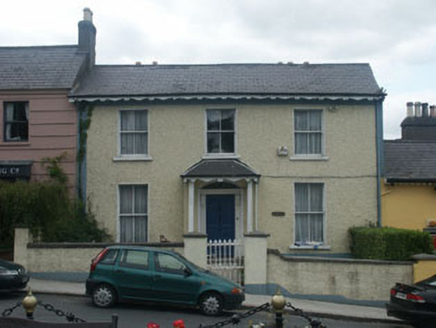 Arus MhuireHouse · 26 yd
Explorer Tom Arus Mhuire would explain the eighteenth century to a teenager by saying it was basically just everyone wearing heavy…
 European Beech660 yd
Explorer Tom European Beech in County Wicklow would be the best man at a wedding, standing stiffly while eating one tiny canapé.…
 Enniskerry GAAGAA ground · 765 ydWell (Site of)Holy well · 862 yd
Explorer Tom Well in Monastery is a little brick-and-cement baby that used to fix headaches with a sip. Now it just sits there…
Font in MonasteryFont · 922 ydExplorer Tom Font in Monastery would bring a bottle of good wine to any party. It was found near the church but now nobody knows…
 Dawn Redwood1305 yd
Explorer Tom Dawn Redwood refuses to fall down because it knows it would look stupid if it did, so it just holds on for dear life…
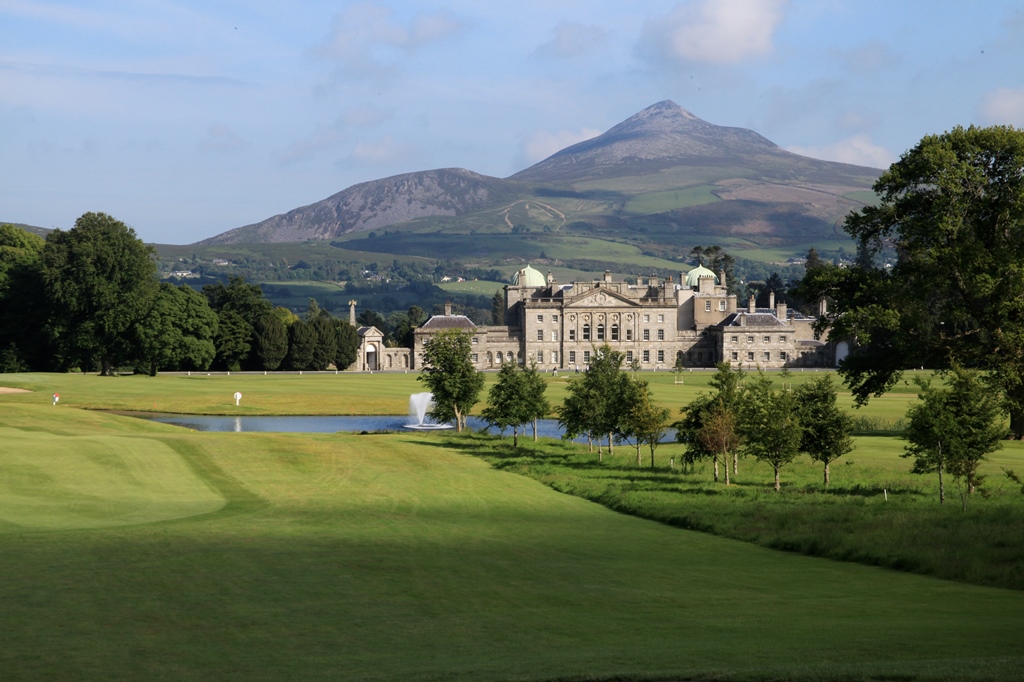 Powerscourt Golf ClubGolf course · 1309 ydIndicatedCastle, motte · 1482 yd
Explorer Tom Castle in Powerscourt Demesne has an imaginary fan club consisting entirely of confused tourists who think they’ve…
Powerscourt EstateHeritage attraction · 1500 ydExplorer Tom I brought my gardening advice to Powerscourt. Nobody asked for it. Powerscourt Estate looks so composed that I nearly…
Lover's LeapNamed rock · 1637 ydExplorer Tom Lover's Leap here in Wicklow describes the 1800s as basically a long, cold wait for the internet signal to finally kick…
 Julia's MemorialSculpture · 1664 yd
Explorer Tom Julia's Memorial is quietly wondering what it would do with a lotto win, probably buy a very expensive hat for itself.…
More historic places in County Wicklow · All of County Wicklow

What do you know about this place?Tap to add a comment or ask a question