What is recorded here
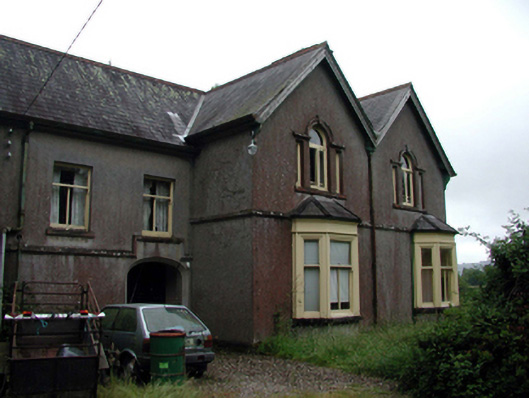
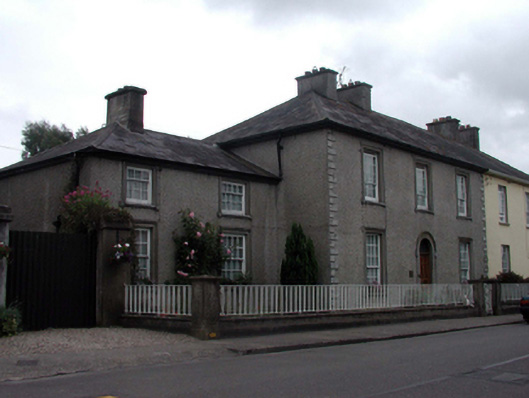
Detached four-bay two-storey house, c.1875, retaining original aspect with two-bay two-storey block having elliptical-headed open internal porch, two-bay two-storey double-gable-fronted projecting end bay to right with single-bay single-storey canted bay windows to ground floor, two-bay two-storey side elevation to south having single-bay single-storey canted bay window to left ground floor, two-bay two-storey parallel range along rear (east) elevation having single-bay two-storey gabled canted bay window, and two-bay two-storey return to north-east. Now disused. Pitched slate roofs (gabled to advanced and projecting bays) with red clay ridge tiles, rendered chimney stacks, timber bargeboards, and profiled cast-iron rainwater goods on rendered eaves. Unpainted rendered walls with moulded rendered course to first floor. Square-headed window openings (including to canted bay windows) with stone sills, and 1/2 timber sash windows. Some Venetian-style windows to first floor with rendered sills, hood mouldings over having keystones, and timber casement windows. Square-headed door opening in elliptical-headed open internal porch with timber panelled door, and sidelights having leaded panels. Set back from road in own grounds with part overgrown grounds to site.
A handsome, substantial house of considerable architectural invention including distinctive features such as canted bay windows with some Venetian-style window openings. Although presently disused, the house remains reasonably well maintained, retaining its original form and massing, together with important salient features and materials, which enhance the historic quality of the composition. The house remains an important component of the townscape of Lismore, contributing significantly to the character of the locality.
This does not grant access. Most recorded buildings are privately owned; view them only from public ground unless the owner allows entry.
Places near here
 Maryvillehouse · 70 yd
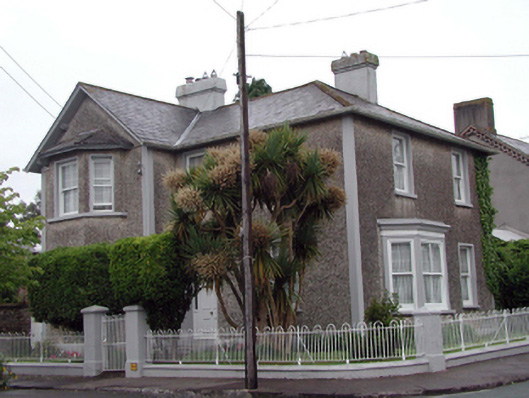 Fernville Househouse · 135 yd
 Mound in Ballysaggart Beg (east)Mound · 199 yd
 Ambrose Power MemorialMemorial · 399 yd
 St. Carthaghs WellHoly well · 434 yd
 Lady Louisa's WalkWalking route · 439 yd
 European YewEuropean Yew · 463 yd
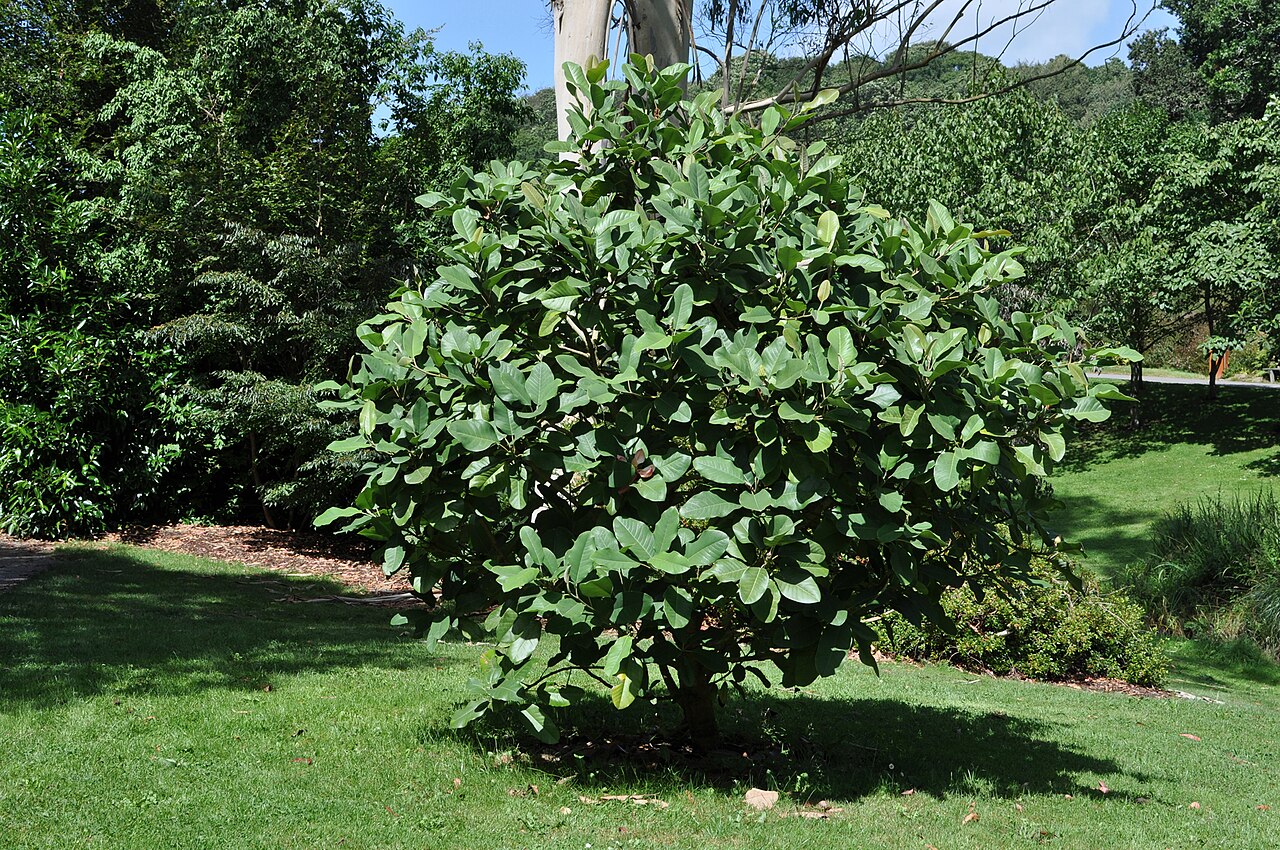 Delavay's magnoliaDelavay's magnolia · 608 yd
 Cottage IslandIslet · 1053 yd
 LismoreMemorial · 1150 yd
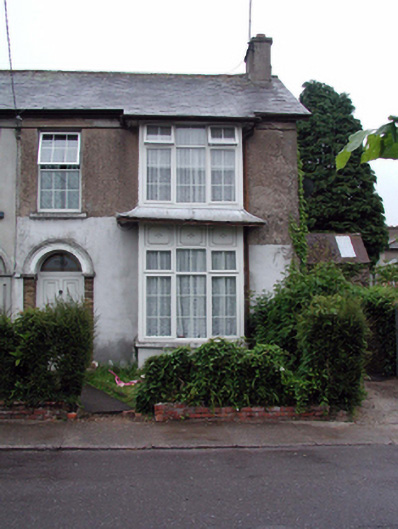 Tarahouse · 136 yd
 Woodvalehouse · 146 yd
Other information
Photo: National Inventory of Architectural Heritage · Website use allowed for educational or private purposes with source credit