Overview
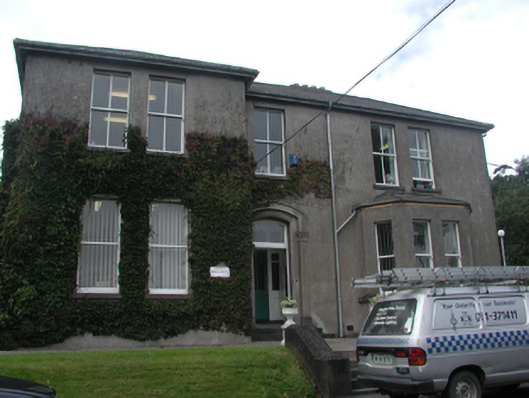
Annaville — Dunmore Road is recorded as house in Waterford. Detached five-bay two-storey house, c.1870, possibly over basement retaining original fenestration with single-bay single-storey canted bay window to right ground floor, two-bay two-storey advanced end bay to left, three-bay two-storey side elevation to east having single-bay two-storey canted bay window (originally single-storey), and single-bay two-storey side elevation to west having three-bay two-storey lower range to south-west extending into four-bay two-storey lower return. Renovated, c.1995, with first floor added to canted bay window to accommodate use as offices.
Why it was built
The saved account records: Detached five-bay two-storey house, c.1870, possibly over basement retaining original fenestration with single-bay single-storey canted bay window to right ground floor, two-bay two-storey advanced end bay to left, three-bay two-storey side elevation to east having single-bay two-storey canted bay window (originally single-storey), and single-bay two-storey side elevation to west having three-bay two-storey lower range to south-west extending into four-bay two-storey lower return.
People and work
The saved account records: Renovated, c.1995, with first floor added to canted bay window to accommodate use as offices.
How it changed
The saved account records: Hipped slate roofs with clay ridge tiles, yellow brick Running bond chimney stacks, and cast-iron rainwater goods on rendered eaves.
What survives
The saved account records: Unpainted rendered, ruled and lined walls.
Why it mattered
Annaville — Dunmore Road matters for the exact reasons given in its official assessment, rather than merely because it is an old structure. The source records: An elegantly-proportioned substantial house, which has been well maintained retaining most of its original form and early character. Positioned on an elevated site, the house forms an attractive landmark on Dunmore Road, contributing to the historic character of an area that has been much developed in the late twentieth century. The fine gateway, incorporating early surviving cast-iron gates, forms a picturesque feature in the streetscape. This explains what the place adds to local life, the street or the surviving built history.
History checked 15 August 2026 against the named sources below.
Places near here
- Aisling — Dunmore Roadbuildingunder 0.1 miles
- Ballycar House — Dunmore Roadbuildingunder 0.1 miles
- Fairy Hill — Dunmore Roadbuildingunder 0.1 miles
- Gortmore — Passage Roadbuilding0.1 miles
- Suirville — Newtown Roadbuilding0.1 miles
- Rockville — Newtown Roadbuilding0.1 miles
- Newtown Villa — Newtown Villasbuilding0.2 miles
- Cul na Greine — Newtown Villasbuilding0.2 miles
- Clooneen — Passage Roadbuilding0.2 miles
- Gortmore — Summerville Avenuebuilding0.2 miles
- Rossmore — Passage Roadbuilding0.2 miles
- Marlfield — Newtown Villasbuilding0.2 miles
Add the human story, a picture, a first-hand message or a missing place.
Earn 5 points after the picture is checked and accepted.
Add a pictureAdd its storyTalk or ask a questionAdd a new placeThis official record and map point do not grant access. Most recorded buildings are privately owned; view them only from public ground unless the owner allows entry.
Conversation about this place
Questions and messages sit beneath the source record. They are checked before appearing.
No questions or messages yet.
Ask a question or join the conversation